8225 Nelson Street, West Des Moines, IA 50266
- $425,000
- 4
- BD
- 3
- BA
- 1,541
- SqFt




- Sold Price
- $425,000
- List Price
- $430,000
- Status
- CLOSED
- Days on Market
- 52
- Closing Date
- Sep 22, 2026
- MLS#
- 743166
- Subtype
- Residential
- Style
- Ranch
- Architectural Style
- Ranch
- Year Built
- 2012
- Bedrooms
- 4
- Bathrooms
- 3
- Full Baths
- 3
- Living Area
- 1,541
- Lot Size
- 8,565
- Acres
- 0.20
- MLS Area Major
- West Des Moines
Property Description
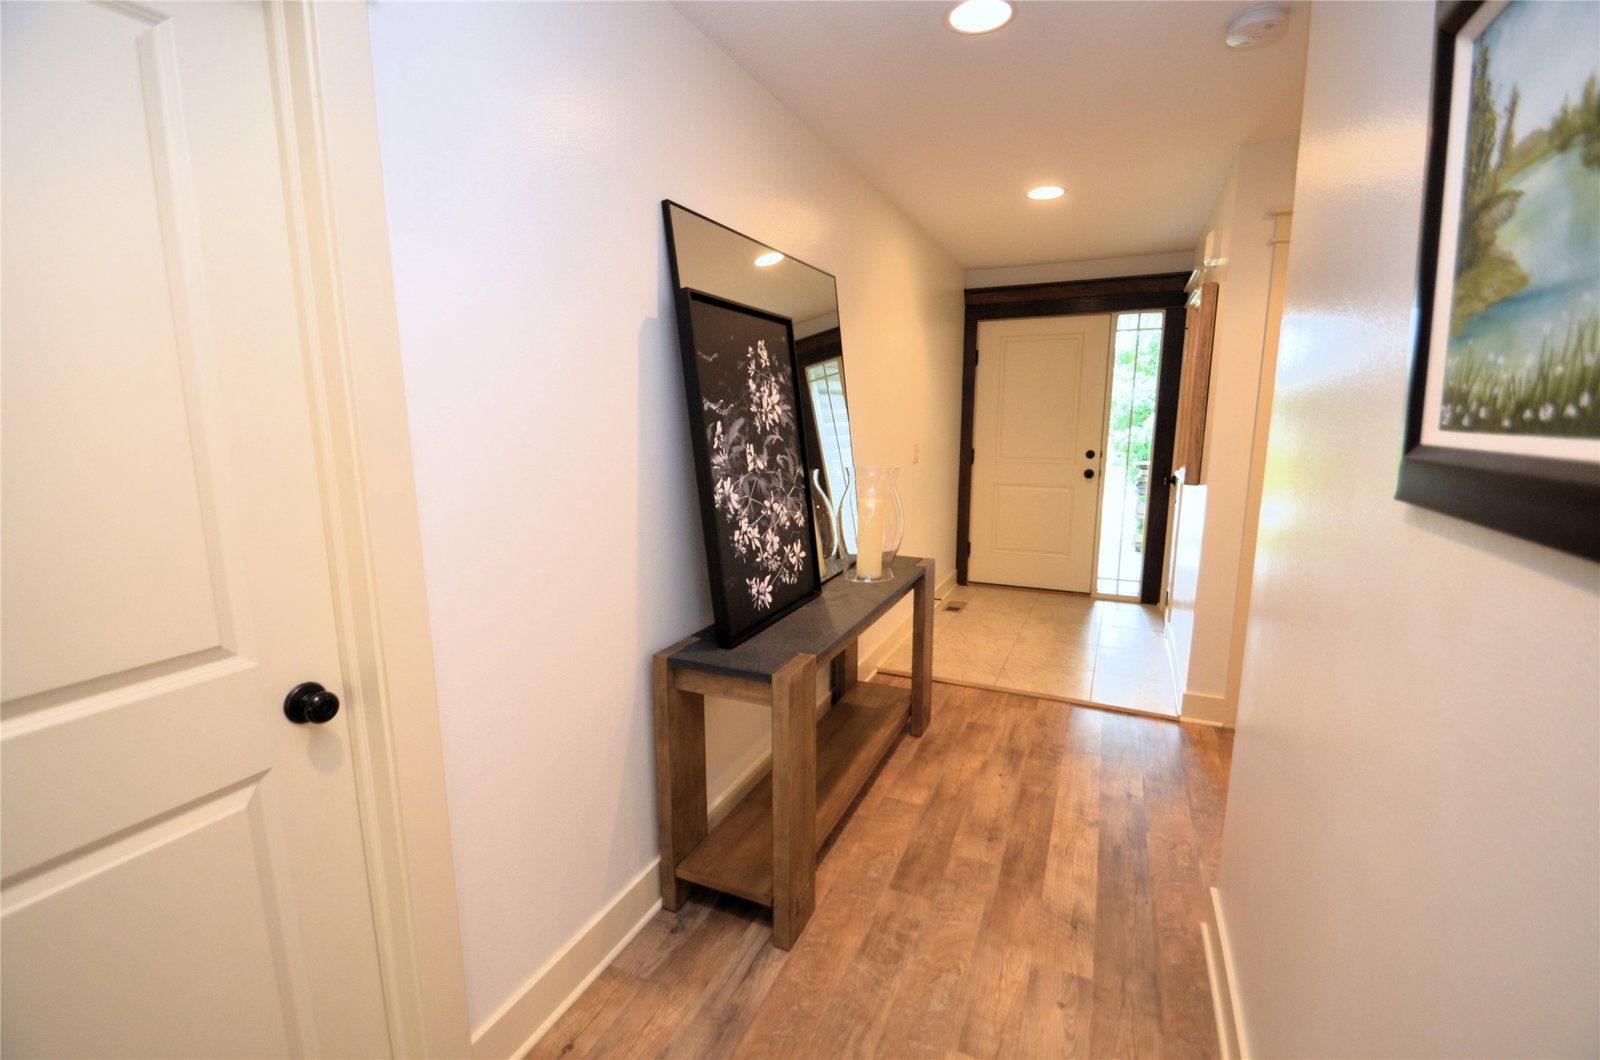
Updated 4-bedroom ranch home in a family-friendly neighborhood, across from Valley View Aquatic Center and within walking distance of Brookview Elementary. The exterior features stone detailing, maintenance-free vinyl siding, and an inviting front porch. Well-maintained, energy-efficient home. New LVP flooring throughout. Freshly painted. 2 bedrooms, a full bath, and a laundry/mudroom at the front of the home. Beautiful, open kitchen with new Frigidaire Professional Series appliances. New black faucet, granite counters, tile backsplash, slide-out pantry shelving, ceramic tile flooring, and a center island. New lighting. Dining area with a slider to your deck. Spacious family room with a vaulted ceiling and fireplace. New ceiling fan. Primary suite with a tray ceiling and a backyard view. Primary bath with a double vanity, granite, and a walk-in closet with access to the laundry room. All appliances are included in the sale. Finished lower level with a large family room, wet bar, full bathroom, 4th bedroom, gym, and storage. New carpet. New baseboard and trim. Stereo audio home systems are included in the sale. 3-car attached garage. Landscaped backyard with perennials. Move-in ready. Conveniently located near top-rated Waukee schools and offers easy access to the Interstate. Minutes from Jordan Creek Mall, parks, trails, shopping, and dining. Hurry, this home won't last long!
/u.realgeeks.media/arrowheadrealtycompany/Arrowhead_Realty_Logo_mock.png)
Additional Information
- Interior Features
- Dining Area, Eat-in Kitchen, Cable TV
- Exterior Features
- Deck
- Taxes
- $6,094
- HOA Fee
- $340
- Property Description
- Ranch
- Zoning
- R
- Flooring
- Carpet, Tile
- Appliances
- Dryer, Dishwasher, Microwave, Refrigerator, Stove, Washer
- Heating
- Forced Air, Gas, Natural Gas
- Air Conditioning
- Central Air
- Stories
- 1
- Roof
- Asphalt, Shingle
- Foundation
- Poured
- Parking Features
- Attached, Garage, Three Car Garage
- Garage Spaces
- 3
- School District
- Waukee
Mortgage Calculator
Listing courtesy of Jolene Lindell with Realty ONE Group Impact
Selling Office: Realty ONE Group Impact.Data courtesy of the Des Moines Area Association of REALTORS