3305 Ep True Parkway Unit 503, West Des Moines, IA 50265
- $222,300
- 2
- BD
- 2
- BA
- 1,292
- SqFt




- Sold Price
- $222,300
- List Price
- $233,500
- Status
- CLOSED
- Days on Market
- 43
- Closing Date
- Sep 17, 2026
- MLS#
- 745007
- Subtype
- Residential
- Style
- Ranch
- Architectural Style
- Ranch
- Year Built
- 1995
- Bedrooms
- 2
- Bathrooms
- 2
- Full Baths
- 1
- Living Area
- 1,292
- Lot Size
- 3,572
- Acres
- 0.08
- MLS Area Major
- West Des Moines
Property Description
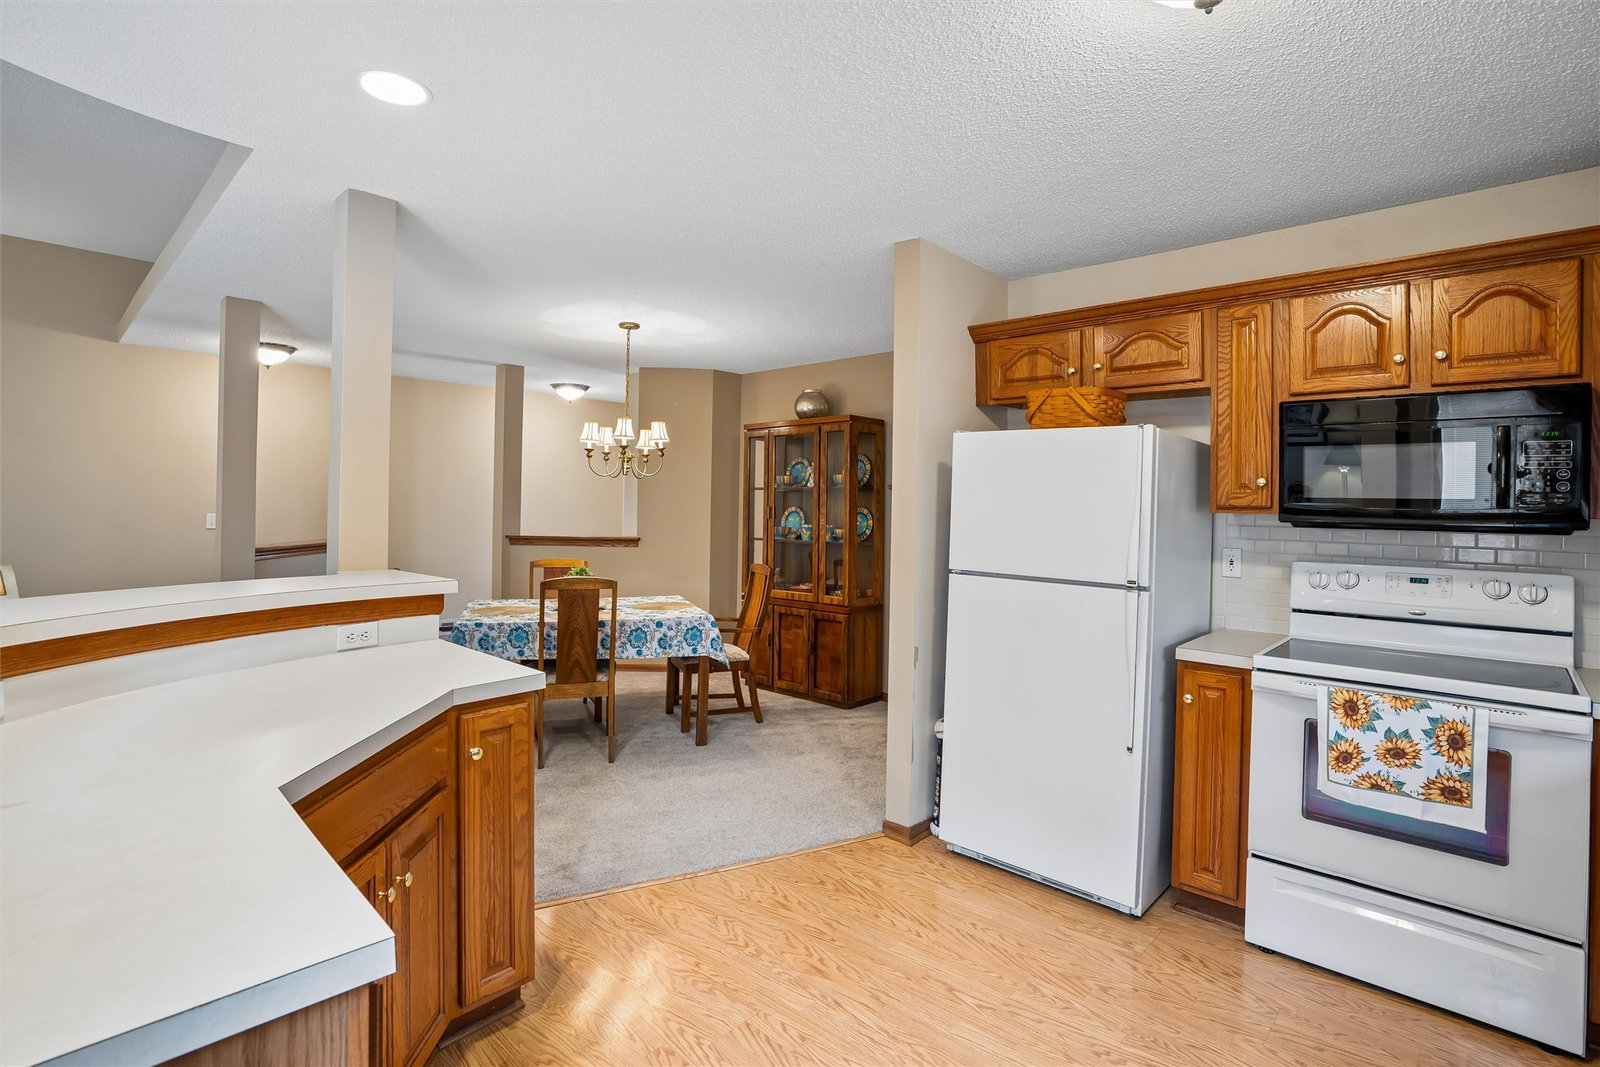
This lovely floor plan is perfect for entertaining. From the kitchen counter with barstools to open dining area and living area with fireplace, you can prepare meals while conversing with family and friends. A cozy corner fireplace is the focal point of the living room. There's convenient access to the private deck from the living area and the kitchen for all your outdoor enjoyment. Both bedrooms have walk-in closets. The vaulted primary bedroom has a 3/4 bath with walk-in shower and dual sinks. The view from the primary bedroom is a lovely open, green lawn. Laundry is conveniently located in the hallway along with a full bath. This townhome is close to walking trails, restaurants, grocery, coffee shops and other amenities. 2 pets per unit, 1 dog and 1 cat or 2 of either. Roof new in 2024. Buyer may test for Radon but seller will not remediate or mitigate for radon.
/u.realgeeks.media/arrowheadrealtycompany/Arrowhead_Realty_Logo_mock.png)
Additional Information
- Interior Features
- Dining Area, Eat-in Kitchen, Cable TV, Window Treatments
- Exterior Features
- Deck
- Taxes
- $3,222
- HOA Fee
- $353
- Pets Allowed
- Cats OK, Dogs OK, Pet Restrictions
- Property Description
- Ranch
- Zoning
- RM
- Flooring
- Carpet, Laminate, Vinyl
- Appliances
- Dryer, Dishwasher, Microwave, Refrigerator, Stove, Washer
- Heating
- Forced Air, Gas, Natural Gas
- Air Conditioning
- Central Air
- Stories
- 1
- Roof
- Asphalt, Shingle
- Foundation
- Poured, Slab
- Parking Features
- Attached, Garage, Two Car Garage
- Garage Spaces
- 2
- School District
- West Des Moines
Mortgage Calculator
Listing courtesy of Kathi Dellaca with LPT Realty, LLC
Selling Office: Iowa Realty Mills Crossing.Data courtesy of the Des Moines Area Association of REALTORS