Share this with your friends


(712) 307-7134
Arrowhead Realty Co. LLC
709 W Broadway St St, Eagle Grove, IA 50533
- $147,500
- 3
- BD
- 2
- BA
- 1,996
- SqFt






- Sold Price
- $147,500
- List Price
- $159,000
- Status
- CLOSED
- Days on Market
- 395
- Closing Date
- Nov 02, 2026
- MLS#
- 6332466
- Subtype
- Residential
- Year Built
- 1912
- Bedrooms
- 3
- Bathrooms
- 2
- Full Baths
- 1
- Living Area
- 1,996
- Lot Size
- 11,326
- Acres
- 0.26
Property Description
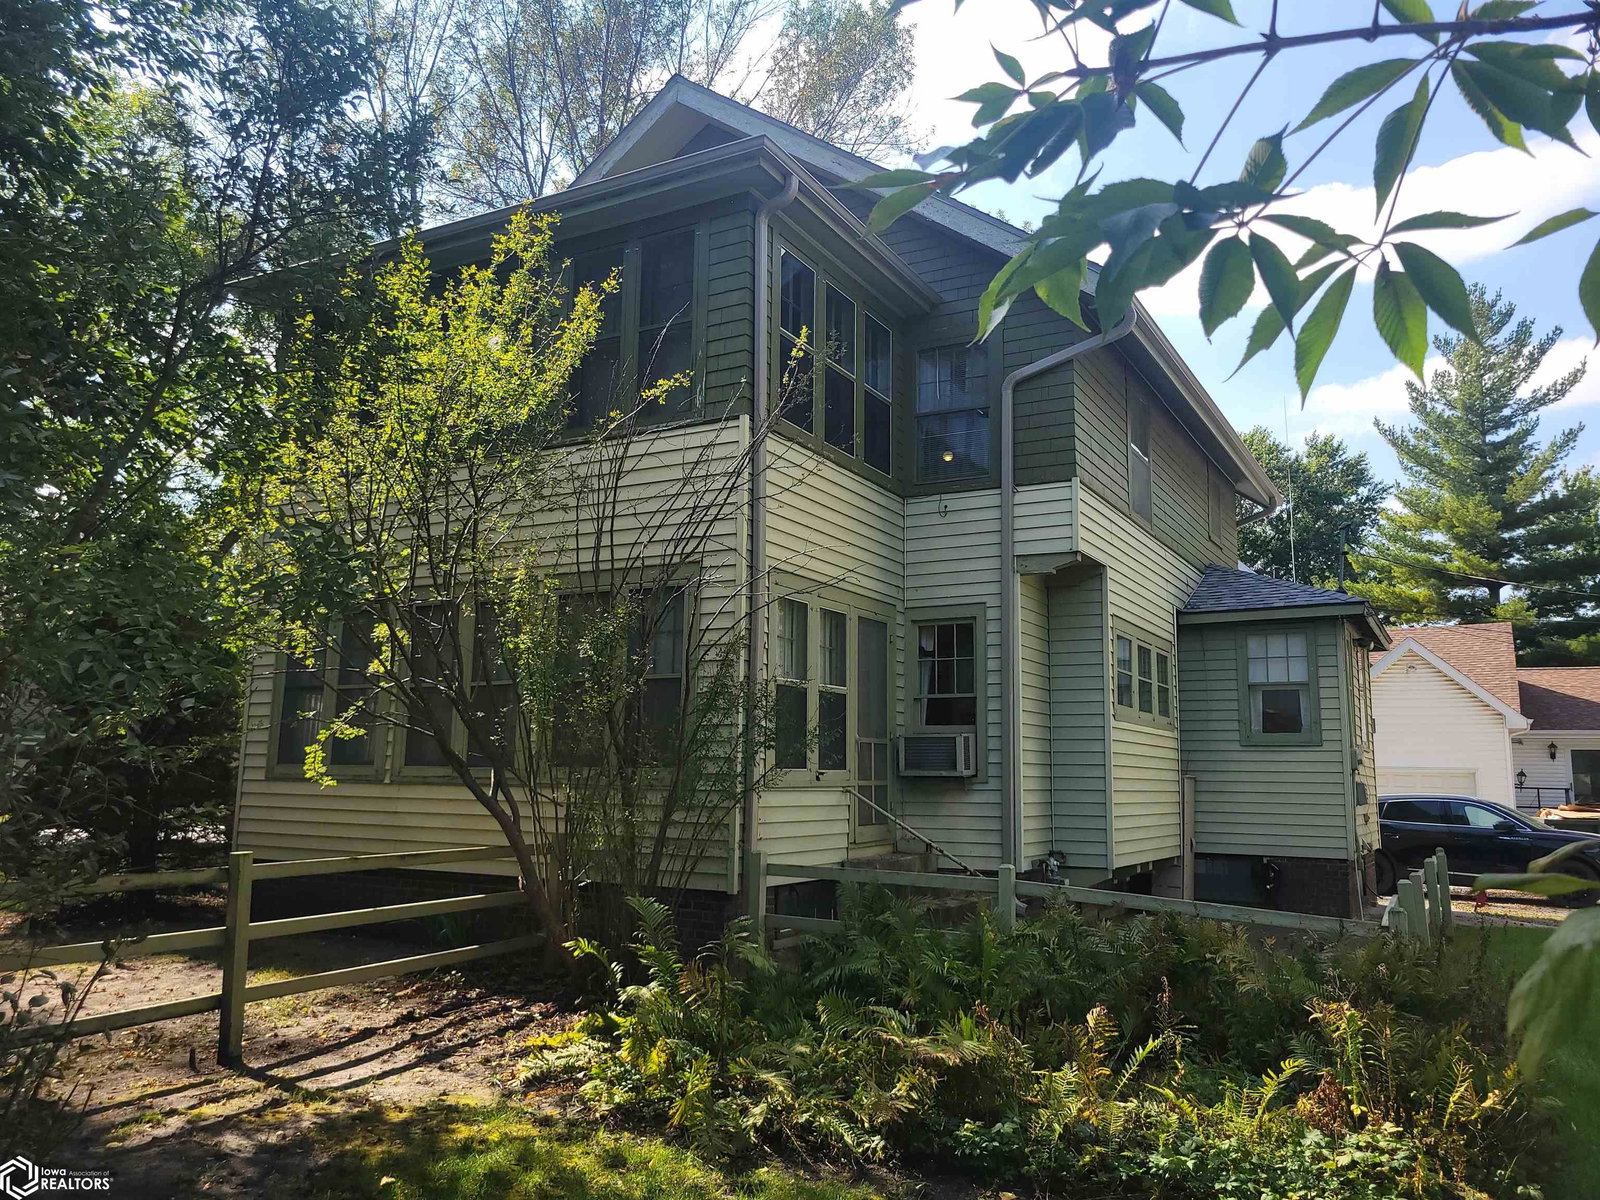
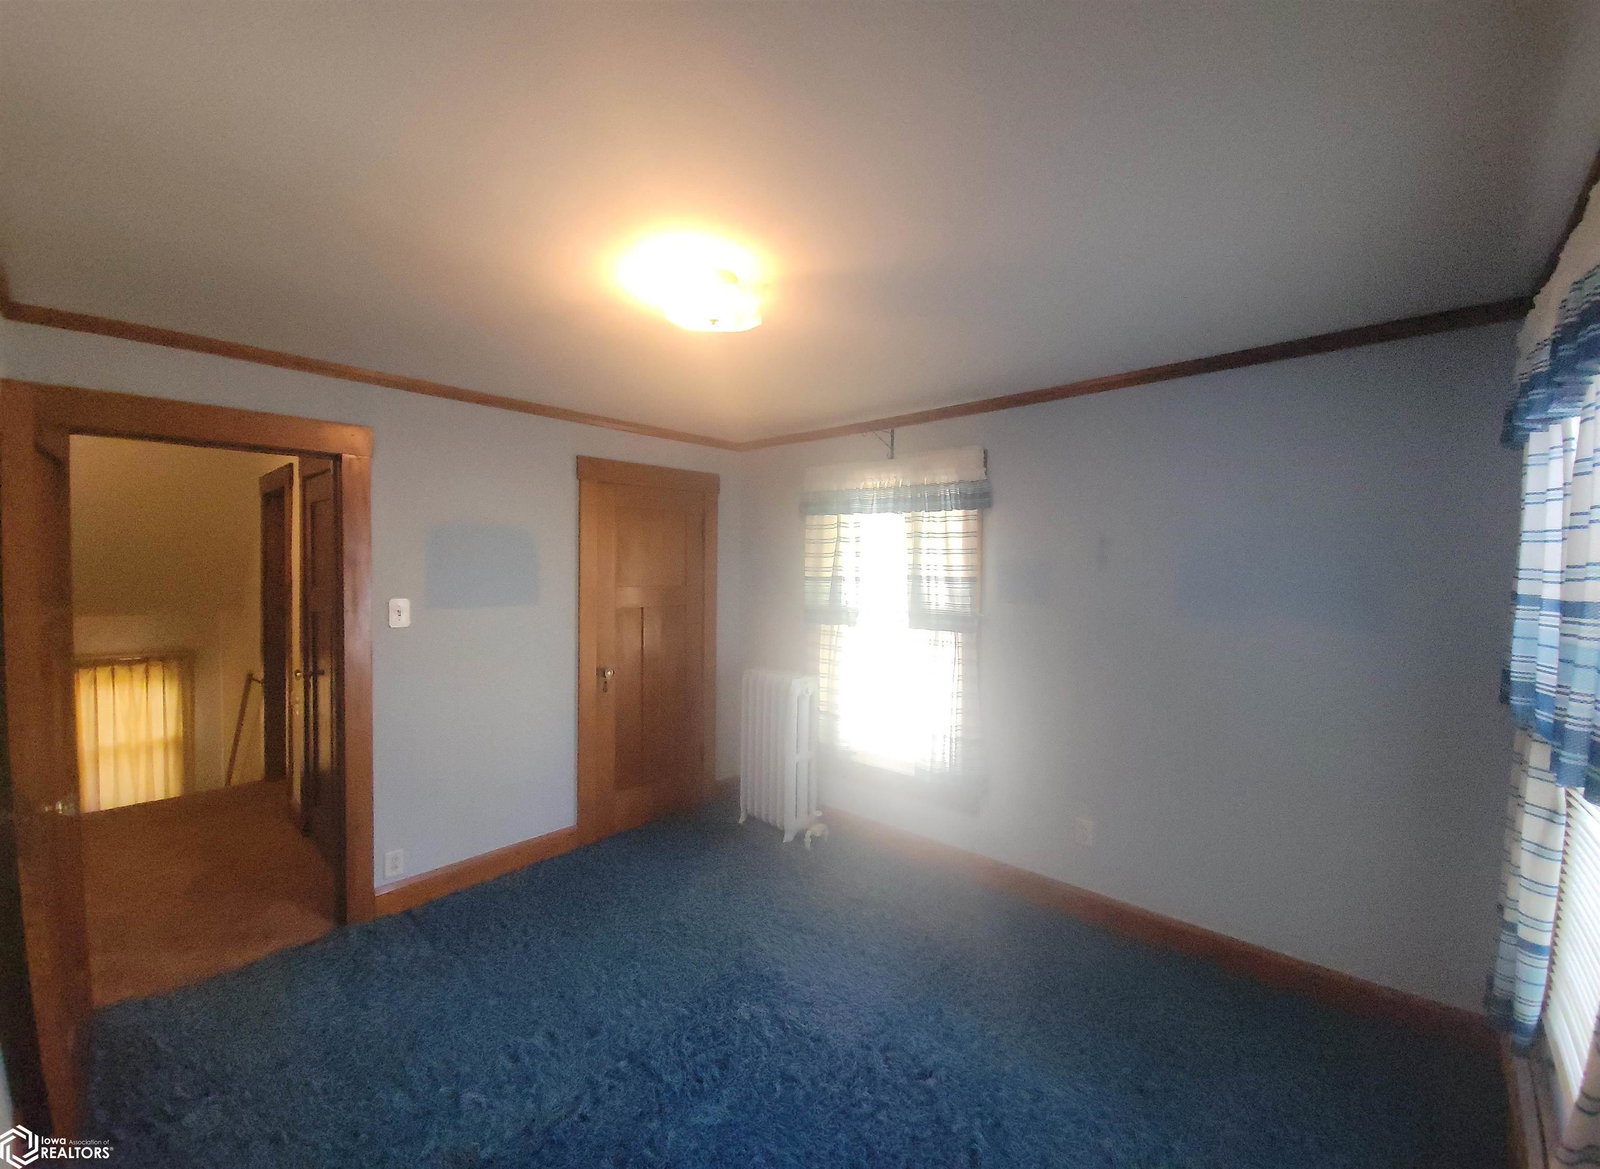
Check out this amazing 1912 home featuring a bright kitchen with lots of cabinets and a formal dining room complete with an original built-in buffet, and beamed ceilings are a beautiful architectural feature. The dining room opens up to a large living room, which also has a beamed ceiling and a fireplace. Two sets of French doors lead to a lovely summer porch, one from the living room & 1 from the dining area. Upstairs, you will find three spacious bedrooms, one of which boasts double closets and also has French doors to a relaxing summer porch. Finish off the 2nd floor tour with a full bathroom. The third floor has a vaulted ceiling with a place for the kiddos to hang out. Off the kitchen, there is a concrete patio and a spacious two-car garage. The sellers have had a mitigation company come in & check the home. All asbestos & mold have been removed by a professional. The basement was professionally cleaned & painted floor to ceiling. The following were updated in 2024: Roof on house & garage, water heater, breaker panel, & washer & dryer. So you can rest easy & enjoy your new home.

Additional Information
- Taxes
- $1,852
- Zoning
- Residential-Single Family
- Flooring
- Carpet
- Appliances
- Range, Microwave, Dishwasher, Refrigerator, Washer, Dryer
- Heating
- Hot Water
- Air Conditioning
- Window/Wall
- Levels
- Two
- Roof
- Shingle
- Parking Features
- Detached Garage, Gravel
- Garage Spaces
- 2
How much is your home worth?
...get instant property value now!
Mortgage Calculator
Listing courtesy of with Ryerson Realty LLC
Selling Office: Ryerson Realty LLC.