405 Timber Ests, Algona, IA 50511
- $485,000
- 4
- BD
- 5
- BA
- 3,954
- SqFt






- Sold Price
- $485,000
- List Price
- $539,500
- Status
- CLOSED
- Closing Date
- Aug 28, 2026
- MLS#
- 6337301
- Subtype
- Residential
- Year Built
- 1999
- Bedrooms
- 4
- Bathrooms
- 5
- Full Baths
- 3
- Half Baths
- 2
- Living Area
- 3,954
- Lot Size
- 38,333
- Acres
- 0.88
- Subdivision
- TIMBER ESTATES
Property Description
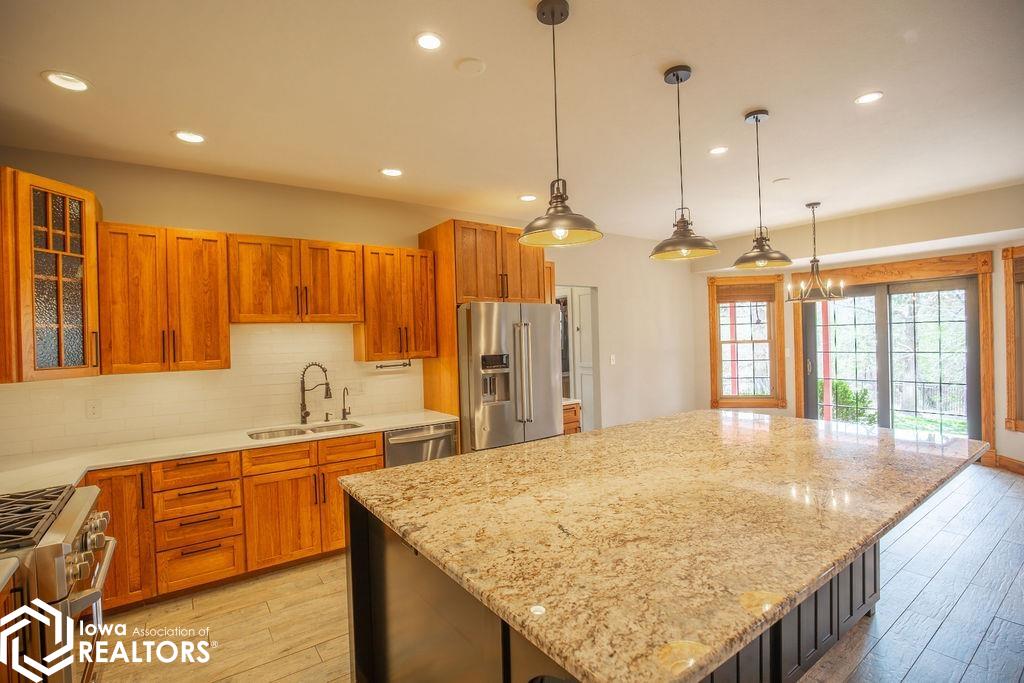
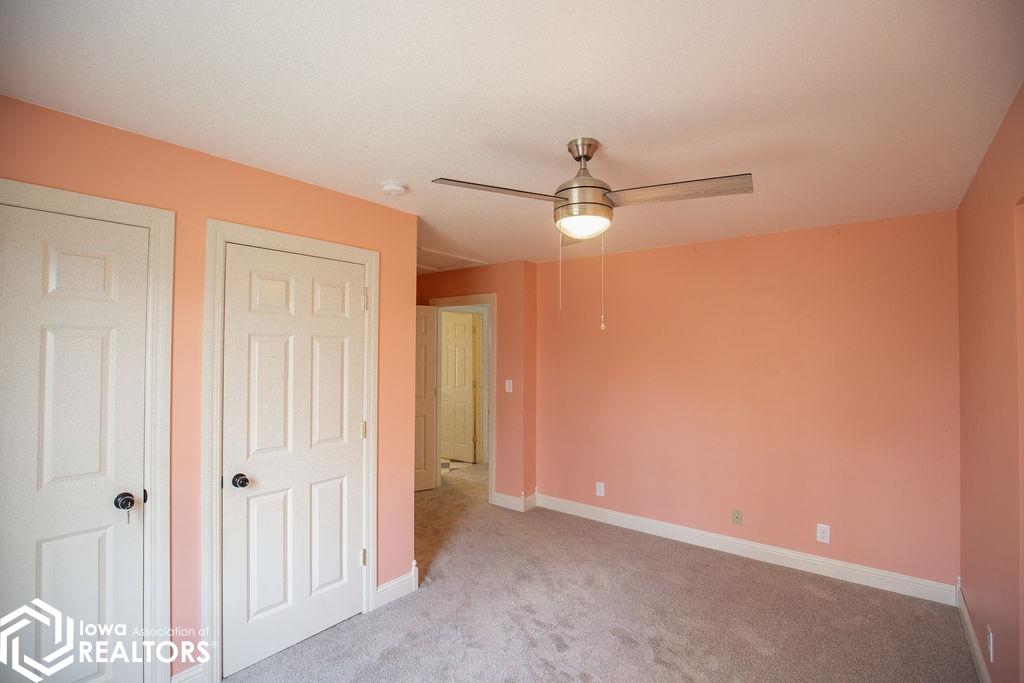
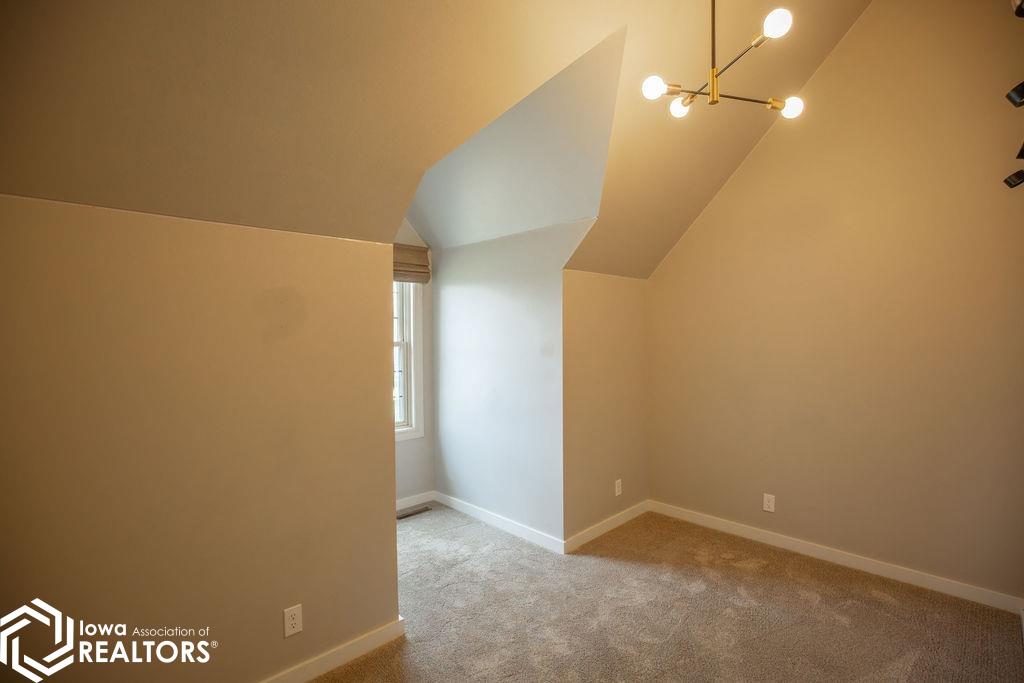
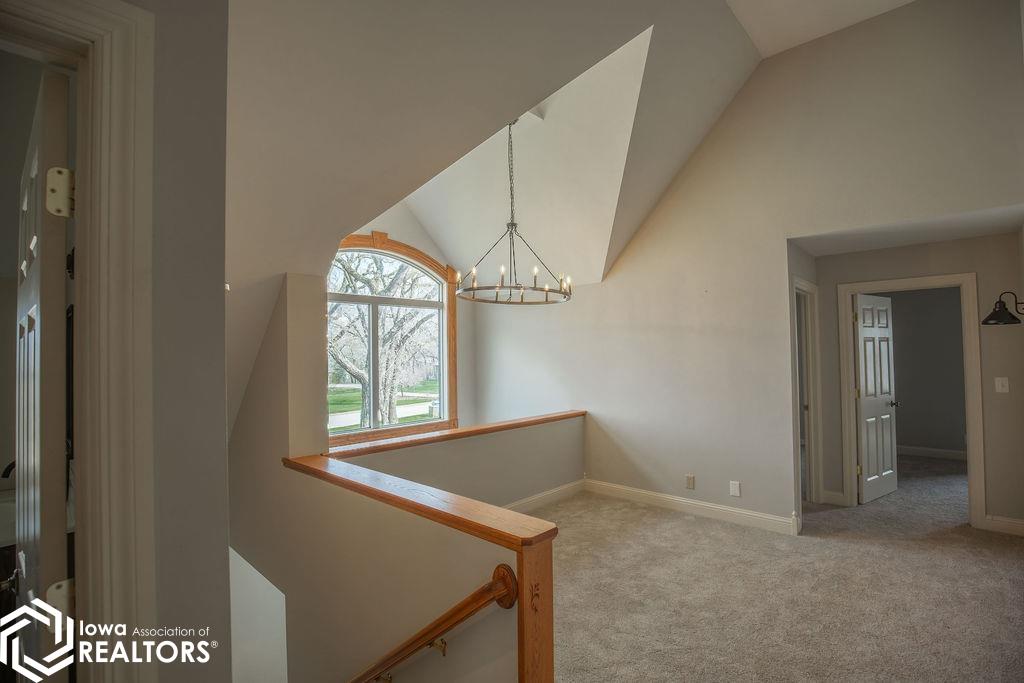
Tucked into a beautiful, wooded neighborhood, this stunning two-story home offers the perfect blend of privacy, space, and modern updates. From the moment you arrive, the inviting wrap-around porch sets the tone—an ideal spot to relax and take in the peaceful surroundings. Step inside to a spacious main level featuring a large, updated kitchen that seamlessly opens to the living room, creating a warm and functional space for both everyday living and entertaining. The main-floor master suite is a true retreat that has access to a private deck, complete with a generous walk-in closet and a well-appointed private bathroom. From here, enjoy direct access to the expansive, fully fenced backyard—perfect for gatherings, pets, or simply unwinding in your own private outdoor oasis. Upstairs, you’ll find three additional bedrooms and a full bathroom, offering plenty of room for family, guests, or a home office setup. The property also boasts a heated, three-stall detached garage with a spacious in-law suite above—ideal for extended family, guests, or even potential rental income. With its serene setting, thoughtful layout, and versatile living spaces, this home is a rare find that truly has it all. Give us a call today to set up your private showing.
/u.realgeeks.media/arrowheadrealtycompany/Arrowhead_Realty_Logo_mock.png)
Additional Information
- Taxes
- $4,464
- Heating
- Forced Air
- Air Conditioning
- Central Air
- Levels
- Two
- Parking Features
- Detached, Insulated Garage, Heated Garage, Paved
- Garage Spaces
- 3
Mortgage Calculator
Listing courtesy of with Weichert, REALTORS-The 515 Agency
Selling Office: Weichert, REALTORS-The 515 Agency.