12264 Irish Ridge Rd, Burlington, IA 52601
- $405,000
- 3
- BD
- 4
- BA
- 1,958
- SqFt




- Sold Price
- $405,000
- List Price
- $425,000
- Status
- CLOSED
- Closing Date
- Sep 01, 2026
- MLS#
- 6339278
- Subtype
- Residential
- Style
- Ranch
- Year Built
- 1977
- Bedrooms
- 3
- Bathrooms
- 4
- Full Baths
- 3
- Half Baths
- 1
- Living Area
- 1,958
- Lot Size
- 128,066
- Acres
- 2.94
Property Description
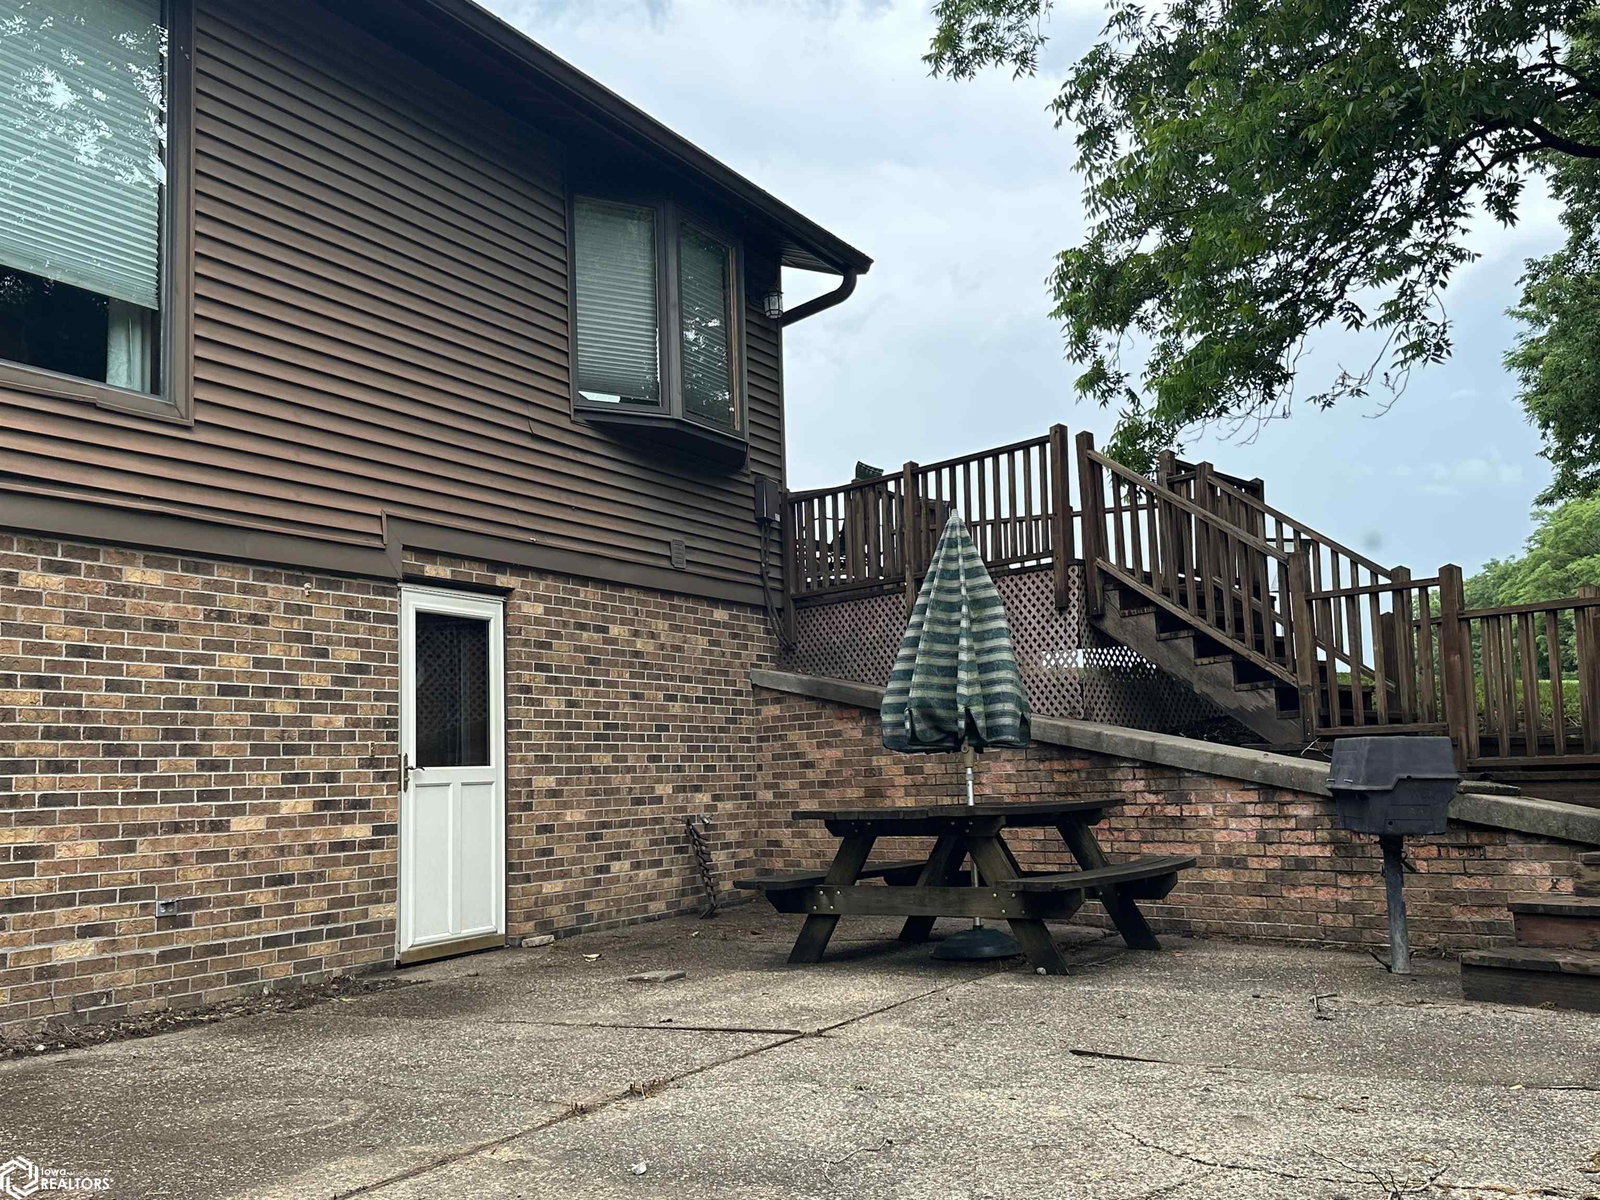
Spacious ranch style home with three car attached garage located on a hard surface road in a picturesque setting tucked back overlooking your pond. The kitchen features cherry cabinets, granite countertops, newer appliances and opens up to an additional space for either an eat-in dining area or sitting room. Additionally, there is a formal dining room. Sunken living room has ample space and offers a gas fireplace. Main floor primary bedroom with attached full bath and walk-in closet. Two additional bedrooms with an adjoining bathroom plus a half bath in the hall complete the main level. The walk-out lower level provides plenty of additional living space - family room with wood burning fireplace, 2nd kitchen (19x6), 4th bedroom, office, full bathroom, laundry room, safe room, plus additional storage areas. Your outdoor space is complete with a deck and concrete patio with wooded backdrop! Washer/dryer hook ups on both the main and lower level. Whole house generator included. Listing Agent is related to the Seller.
/u.realgeeks.media/arrowheadrealtycompany/Arrowhead_Realty_Logo_mock.png)
Additional Information
- Taxes
- $4,305
- Property Description
- Ranch
- Appliances
- Range, Wall Oven, Microwave, Dishwasher, Refrigerator, Freezer, Washer, Dryer, Water Softener Owned, Fuel Tank - Owned, Disposal, LP Gas Water Heater
- Heating
- Ductless, Forced Air
- Air Conditioning
- Central Air, Ductless
- Roof
- Shingle
- Parking Features
- Attached, Garage Door Opener
- Garage Spaces
- 3
Mortgage Calculator
Listing courtesy of with RE/MAX Real Estate Specialists
Selling Office: Outside Office.