3516 Keyes Drive, Des Moines, IA 50315
- $249,000
- 3
- BD
- 2
- BA
- 1,648
- SqFt


- List Price
- $249,000
- Status
- ACTIVE
- Days on Market
- 30
- Price Change
- ▼ $10,000 1789085502
- MLS#
- 747450
- Subtype
- Residential
- Style
- Cape Cod, One and One Half Story
- Architectural Style
- Cape Cod, One and One Half Story
- Year Built
- 1929
- Bedrooms
- 3
- Bathrooms
- 2
- Full Baths
- 2
- Living Area
- 1,648
- Lot Size
- 16,300
- Acres
- 0.37
- MLS Area Major
- Des Moines S.West
Property Description
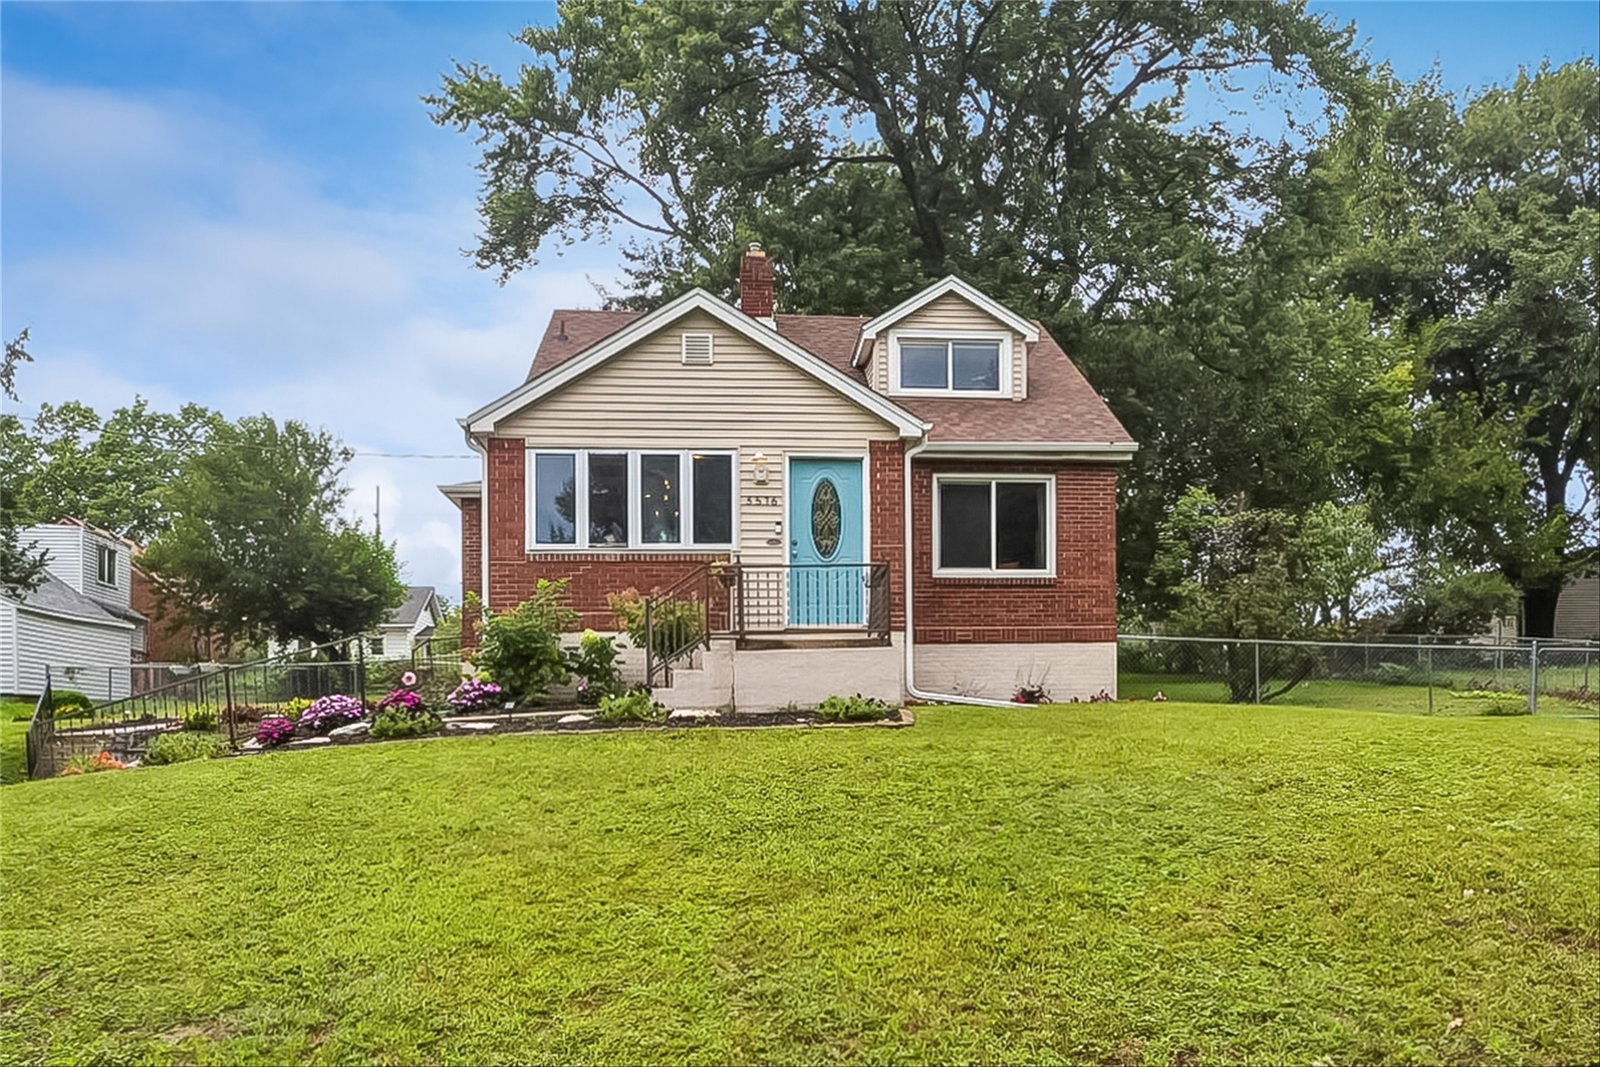
Welcome home to this beautifully updated 3-bedroom, 2-bath home on a spacious lot along a quiet south-side street. The enclosed front porch offers a warm welcome with newer bamboo flooring, fresh paint, and abundant natural light. Inside, classic charm meets modern convenience. The living room features hardwood floors, arched doorways, fresh paint, a newer ceiling fan, and stunning original woodwork. The formal dining room is perfect for entertaining and leads to the updated kitchen, complete with new hardware, sink, faucet, tile backsplash, and refreshed finishes. The main-floor bath has been updated with a new vanity, mirror, and lighting. Two main-level bedrooms showcase original oak flooring and timeless craftsmanship. Upstairs, the spacious primary suite provides a private retreat with large windows, newer carpet, and an ensuite bath. The partially finished lower level adds flexible living space with sealed walls, fresh paint, drywall, and carpeting. Outside, enjoy a large patio overlooking the fully fenced backyard, enhanced by newer retaining walls, landscaping, and gutters. A newer furnace adds comfort and peace of mind. Move-in ready and full of character, this well-maintained home offers the perfect blend of charm, comfort, and thoughtful updates. Schedule your private showing today!
/u.realgeeks.media/arrowheadrealtycompany/Arrowhead_Realty_Logo_mock.png)
Additional Information
- Interior Features
- Separate/Formal Dining Room, Window Treatments
- Taxes
- $4,436
- Property Description
- Cape Cod, One and One Half Story
- Zoning
- N5
- Flooring
- Carpet, Hardwood, Tile
- Appliances
- Dishwasher, Microwave, Refrigerator, Stove
- Heating
- Forced Air, Gas, Natural Gas
- Air Conditioning
- Central Air
- Roof
- Asphalt, Shingle
- Foundation
- Brick/Mortar
- Parking Features
- Attached, Garage, One Car Garage
- Garage Spaces
- 1
- School District
- Des Moines Independent
Mortgage Calculator
Listing courtesy of York Taenzer with Iowa Realty Mills Crossing
Data courtesy of the Des Moines Area Association of REALTORS