917 SE Judy Drive, Ankeny, IA 50021
- $339,000
- 4
- BD
- 4
- BA
- 1,727
- SqFt



- List Price
- $339,000
- Status
- ACTIVE
- Days on Market
- 33
- MLS#
- 746945
- Subtype
- Residential
- Style
- Split Level
- Architectural Style
- Split Level
- Year Built
- 1995
- Bedrooms
- 4
- Bathrooms
- 4
- Full Baths
- 3
- Half Baths
- 1
- Living Area
- 1,727
- Lot Size
- 11,325
- Acres
- 0.26
- MLS Area Major
- Ankeny
Property Description
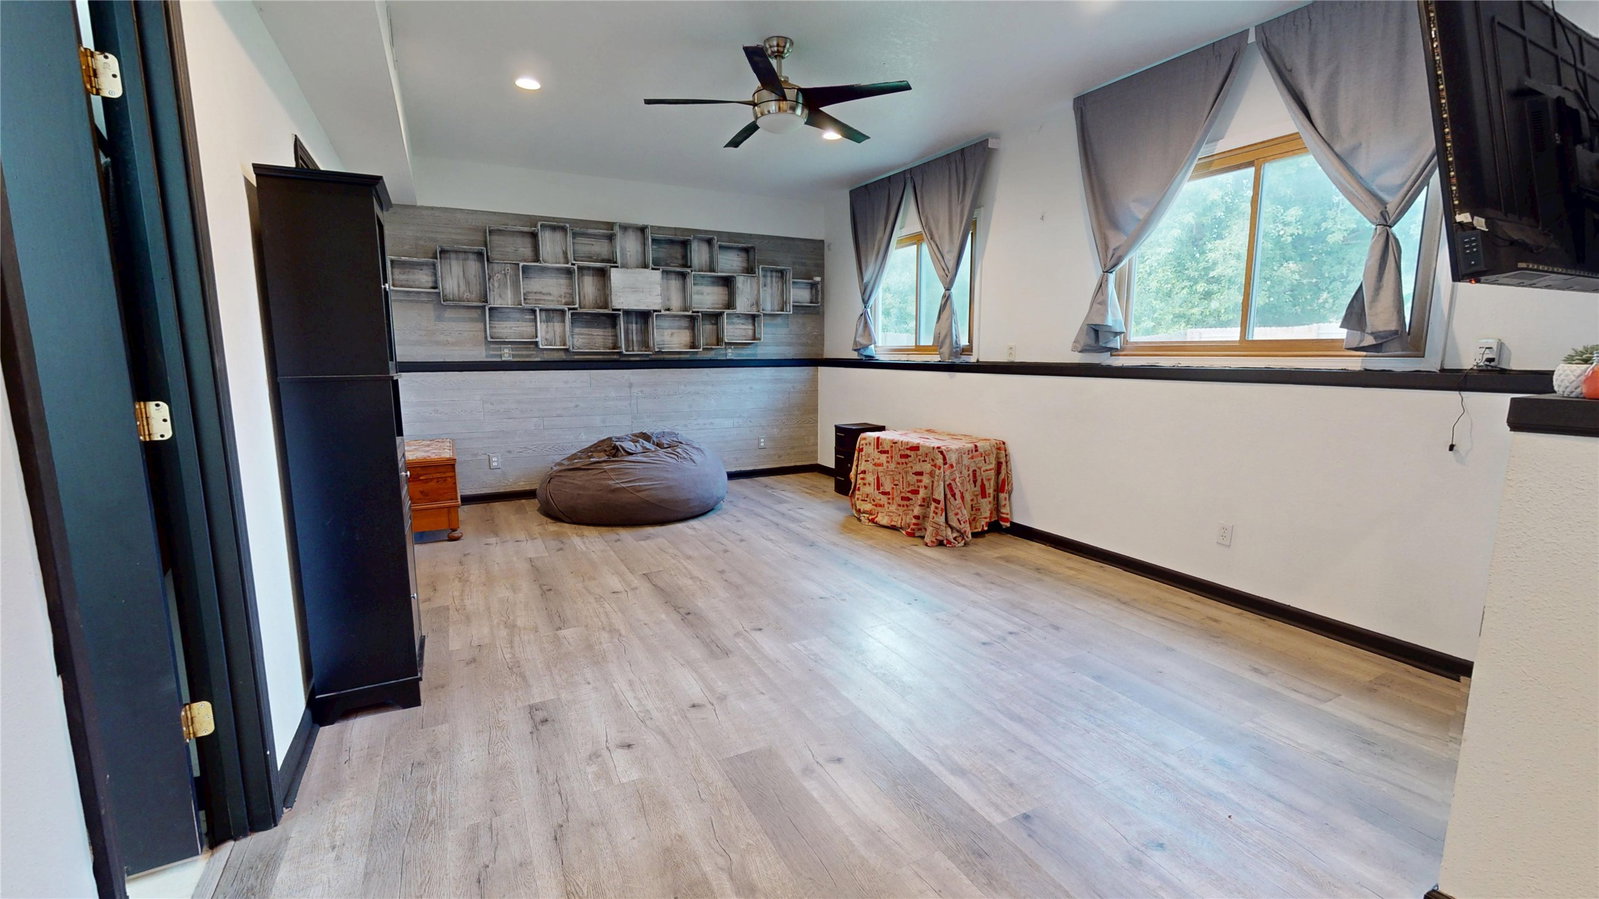
Welcome to this spacious 4-bedroom, 3.5-bath home with over 2,200 square feet of finished living space. The main living area features vaulted ceilings, a log fireplace, and a large window providing plenty of natural light. The kitchen overlooks the living area and features butcher block countertops, stainless steel appliances, a large dining area, and sliding doors leading to the second-story deck. The primary bedroom includes an en suite bathroom and walk-in closet. Two additional bedrooms and a full bathroom are located on the upper level. The walkout lower level offers a fourth bedroom, full bathroom, family room, and a large laundry room with additional storage. Outside, you'll find a large, fully fenced backyard with a storage shed. An attached two-car garage, newer mechanicals, and newer roof complete the home.
/u.realgeeks.media/arrowheadrealtycompany/Arrowhead_Realty_Logo_mock.png)
Additional Information
- Interior Features
- Dining Area
- Exterior Features
- Deck
- Taxes
- $5,187
- Property Description
- Split Level
- Flooring
- Carpet
- Appliances
- Dryer, Dishwasher, Refrigerator, Stove, Washer
- Heating
- Forced Air, Gas, Natural Gas
- Air Conditioning
- Central Air
- Roof
- Asphalt, Shingle
- Foundation
- Poured
- Parking Features
- Attached, Garage, Two Car Garage
- Garage Spaces
- 2
- School District
- Ankeny
Mortgage Calculator
Listing courtesy of Laurry Wailes with The American Real Estate Co.
Data courtesy of the Des Moines Area Association of REALTORS