1819 NW Lakeside Drive, Ankeny, IA 50023
- $369,000
- 4
- BD
- 4
- BA
- 1,582
- SqFt


- List Price
- $369,000
- Status
- ACTIVE
- Days on Market
- 41
- Price Change
- ▼ $5,000 1788211651
- MLS#
- 746673
- Subtype
- Residential
- Style
- Two Story
- Architectural Style
- Two Story
- Year Built
- 2007
- Bedrooms
- 4
- Bathrooms
- 4
- Full Baths
- 2
- Half Baths
- 1
- Living Area
- 1,582
- Lot Size
- 9,612
- Acres
- 0.22
- MLS Area Major
- Ankeny
Property Description
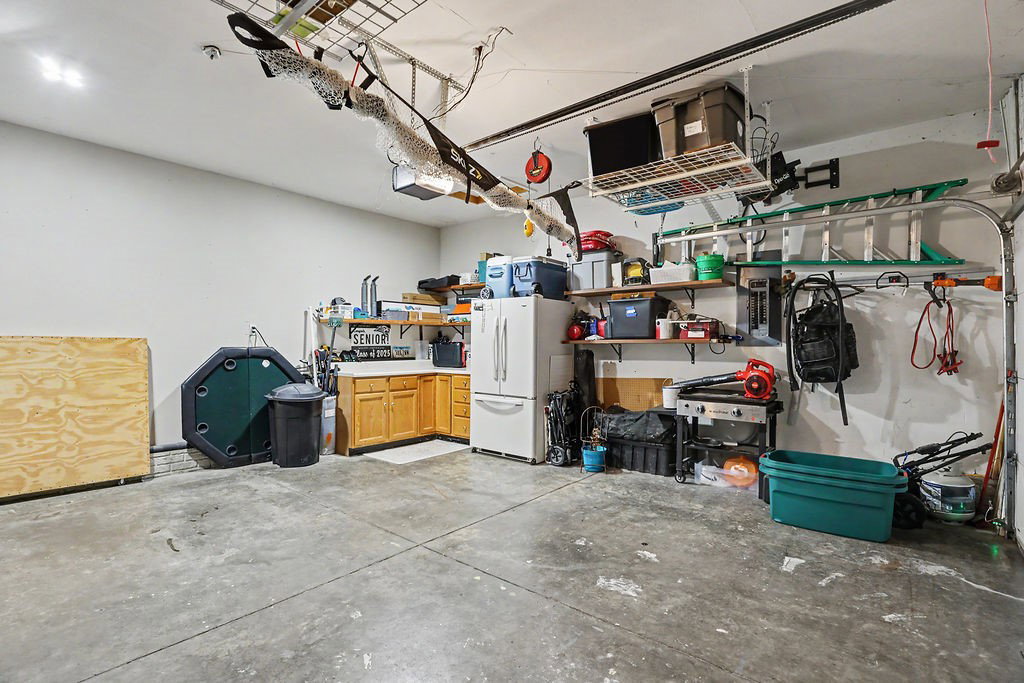
Located in one of the area's most sought-after neighborhoods, this home is just minutes from Centennial High School and Northwest Elementary. Lovingly maintained by the original owners, this home has been the backdrop for countless memories and is ready for a new family to make it their own. A rare find with 4 bedrooms on the upper level, a finished basement, and 4 bathrooms. Another great feature is a heated, 2 stall attached garage. This home provides the perfect combination of space, comfort, and an unbeatable location. Outside, you'll love relaxing on the deck or patio while enjoying the peaceful views of the pond and walking trail just beyond the backyard. Nature lovers will appreciate being just steps away from the High Trestle Trail, making it easy to enjoy biking, walking, or running. Homes like this don't come along often-beautifully cared for, perfectly located, and ready to be enjoyed.
/u.realgeeks.media/arrowheadrealtycompany/Arrowhead_Realty_Logo_mock.png)
Additional Information
- Interior Features
- Eat-in Kitchen
- Exterior Features
- Deck, Patio, Storage
- Taxes
- $5,095
- Property Description
- Two Story
- Zoning
- Res
- Flooring
- Carpet, Tile
- Appliances
- Cooktop, Dishwasher, Microwave, Refrigerator, Stove
- Heating
- Forced Air, Gas, Natural Gas
- Air Conditioning
- Central Air
- Stories
- 2
- Roof
- Asphalt, Shingle
- Foundation
- Poured
- Parking Features
- Attached, Garage, Two Car Garage
- Garage Spaces
- 2
- School District
- Ankeny
Mortgage Calculator
Listing courtesy of Janell Richardson with RE/MAX Concepts
Data courtesy of the Des Moines Area Association of REALTORS