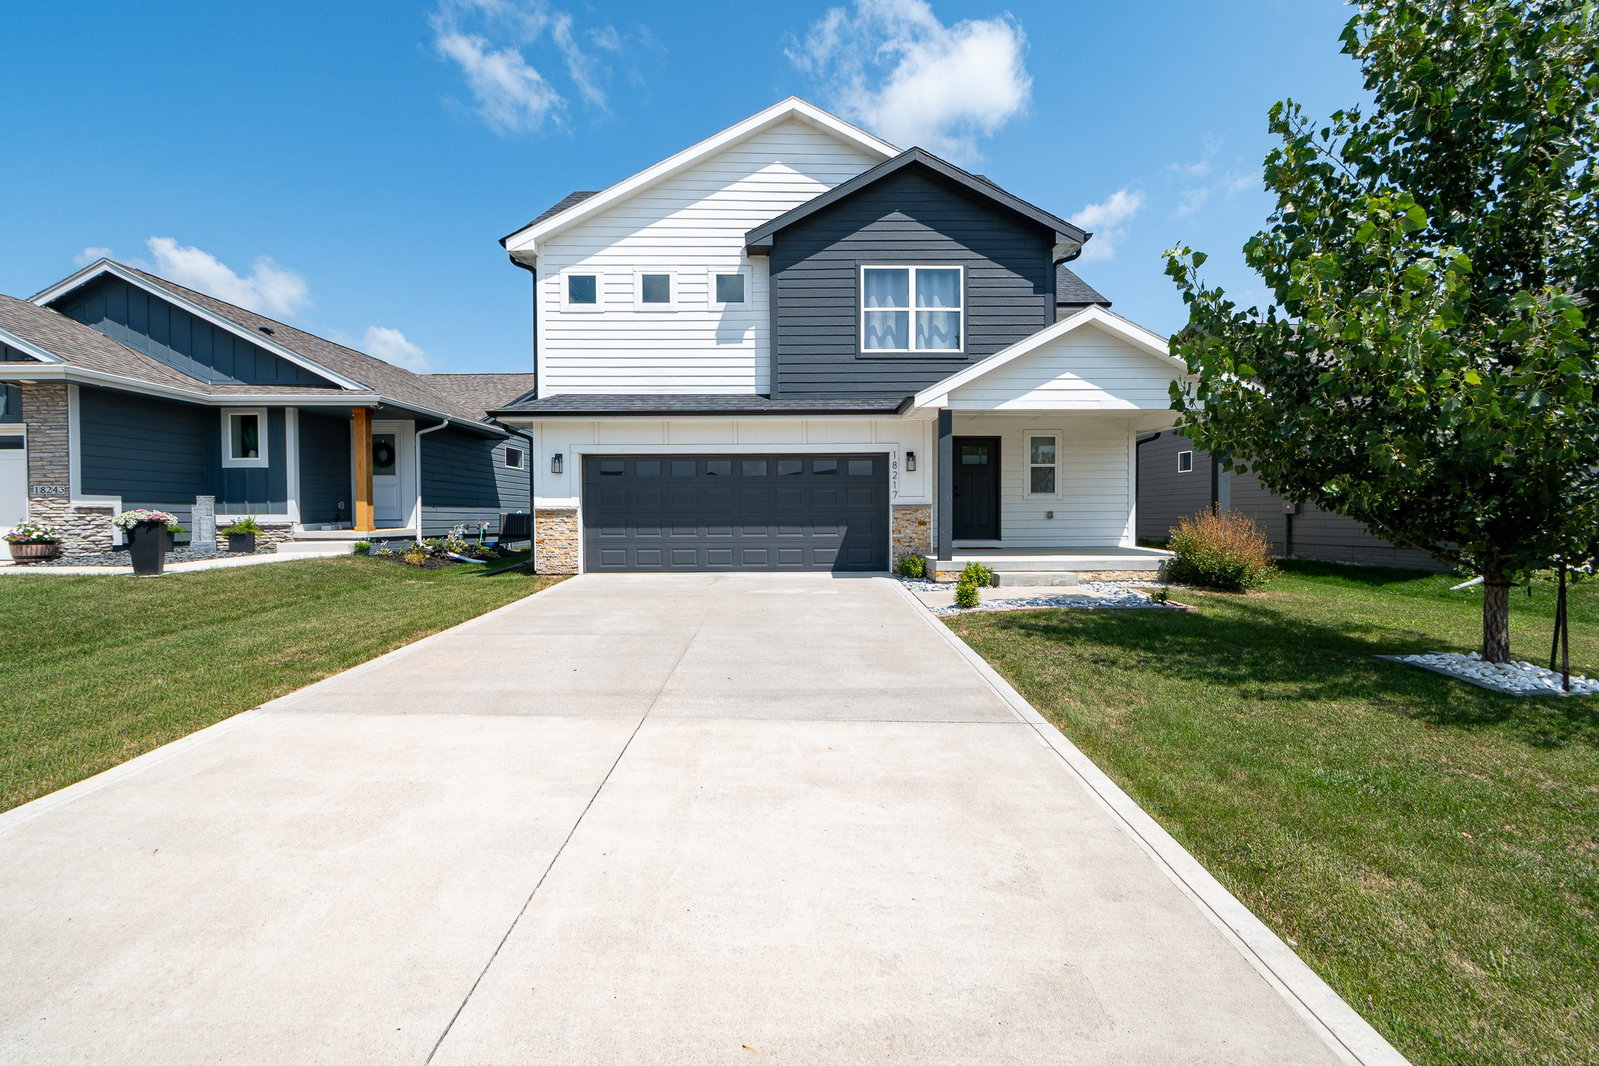
18217 Alpine Drive, Clive, IA 50325
- $454,900
- 5
- BD
- 4
- BA
- 2,270
- SqFt



- List Price
- $454,900
- Status
- ACTIVE
- Days on Market
- 38
- Price Change
- ▼ $5,000 1787961053
- MLS#
- 746651
- Subtype
- Residential
- Style
- Two Story
- Architectural Style
- Two Story
- Year Built
- 2023
- Bedrooms
- 5
- Bathrooms
- 4
- Full Baths
- 3
- Half Baths
- 1
- Living Area
- 2,270
- Lot Size
- 6,534
- Acres
- 0.15
- MLS Area Major
- Clive
Property Description
Welcome to this modern two-story home in the highly desirable Shadow Creek neighborhood of Clive. Offering 5 bedrooms, 3 full bathrooms, and 2,270 finished square feet, this home combines thoughtful and stylish finishes with functional living spaces. The main level features durable luxury vinyl plank (LVP) flooring, a stunning electric fireplace with a floor-to-ceiling stone surround, shaker-style white cabinetry, granite and quartz countertops, and stainless steel appliances creating a bright, contemporary space that's perfect for everyday living and entertaining. Upstairs, you'll find four spacious bedrooms, including a generous primary suite with a dual vanity and beautifully tiled walk-in shower. An additional full bathroom and a convenient second-floor laundry room with a utility sink add to the home's thoughtful design. The finished lower level expands your living space with a fifth bedroom, a full bathroom, and a versatile family room complete with a wet bar-ideal for entertaining guests, hosting game nights, or creating the perfect retreat. The backyard has a spacious deck and nice sized lot. Perfect for relaxing and and enjoying the outdoors. This sought-after Clive location in Shadow Creek is ready to welcome its next owners.
/u.realgeeks.media/arrowheadrealtycompany/Arrowhead_Realty_Logo_mock.png)
Additional Information
- Interior Features
- Wet Bar, Dining Area, Eat-in Kitchen
- Exterior Features
- Deck
- Taxes
- $6,302
- HOA Fee
- $200
- Property Description
- Two Story
- Zoning
- R
- Flooring
- Carpet, Tile
- Appliances
- Dryer, Dishwasher, Microwave, Stove, Washer
- Heating
- Forced Air, Gas, Natural Gas
- Air Conditioning
- Central Air
- Stories
- 2
- Roof
- Asphalt, Shingle
- Foundation
- Poured
- Parking Features
- Attached, Garage, Two Car Garage
- Garage Spaces
- 2
- School District
- Waukee
Mortgage Calculator
Listing courtesy of Shane Kennedy with LPT Realty, LLC
Data courtesy of the Des Moines Area Association of REALTORS