1112 NW Yorktown Drive, Waukee, IA 50263
- $357,900
- 4
- BD
- 3
- BA
- 1,231
- SqFt




- List Price
- $357,900
- Status
- ACTIVE
- Days on Market
- 45
- Price Change
- ▼ $7,000 1787174482
- MLS#
- 746337
- Subtype
- Residential
- Style
- Ranch
- Architectural Style
- Ranch
- Year Built
- 2022
- Bedrooms
- 4
- Bathrooms
- 3
- Full Baths
- 2
- Living Area
- 1,231
- Lot Size
- 5,400
- Acres
- 0.12
- MLS Area Major
- Waukee
Property Description
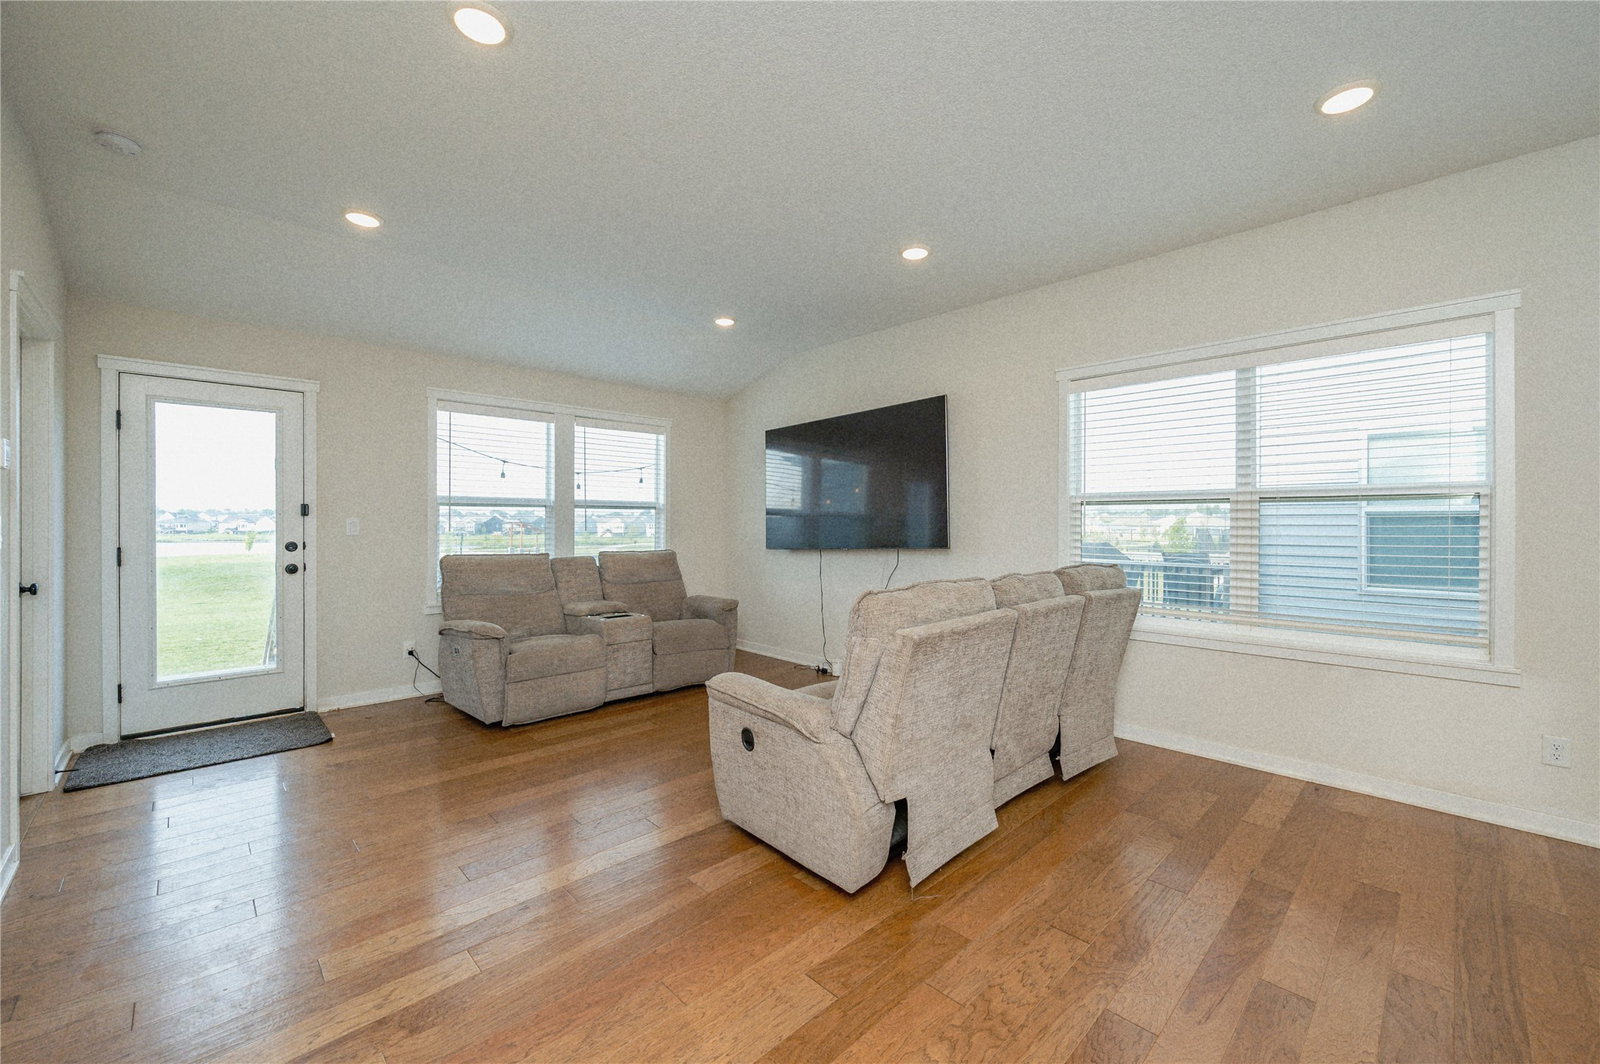
Amazing location, premium lot, and affordable opportunity in Waukee! Enjoy private backyard space with scenic pond & park views, and no rear neighbors. The ranch home's spacious yard continues directly to Stratford Crossing Park's 7-acre greenspace, which features a pond, walking paths, a basketball court, a playground, and more, all just steps from your back deck. Inside, natural light fills the open kitchen, dining, and living areas. The primary suite features a spa-like bath with a double vanity and tiled walk-in shower. A second bedroom, full bath, and laundry complete the main level. The finished lower level offers daylight windows, two additional bedrooms, a full bath, a spacious family room, and great storage. Ready for your personal touches! Located in the Waukee Northwest School District less than a mile from the NW high school, middle schools, the Natatorium, stadium, ball fields, Triumph Park, the Raccoon River Valley Trail, shopping, dining, entertainment, and so much more.
/u.realgeeks.media/arrowheadrealtycompany/Arrowhead_Realty_Logo_mock.png)
Additional Information
- Interior Features
- Dining Area
- Taxes
- $5,579
- HOA Fee
- $200
- Property Description
- Ranch
- Zoning
- R
- Flooring
- Carpet, Tile
- Appliances
- Dryer, Dishwasher, Microwave, Refrigerator, Stove, Washer
- Heating
- Baseboard, Electric
- Air Conditioning
- Central Air
- Stories
- 1
- Roof
- Asphalt, Shingle
- Foundation
- Poured
- Parking Features
- Attached, Garage, Two Car Garage
- Garage Spaces
- 2
- School District
- Waukee
Mortgage Calculator
Listing courtesy of Wendy Eilander with RE/MAX Concepts
Data courtesy of the Des Moines Area Association of REALTORS