1427 34th Avenue SW Unit 211, Altoona, IA 50009
- $148,000
- 2
- BD
- 2
- BA
- 1,087
- SqFt



- List Price
- $148,000
- Status
- ACTIVE
- Days on Market
- 46
- MLS#
- 746308
- Subtype
- Residential
- Style
- Ranch
- Architectural Style
- Ranch
- Year Built
- 2020
- Bedrooms
- 2
- Bathrooms
- 2
- Full Baths
- 1
- Living Area
- 1,087
- MLS Area Major
- Altoona
Property Description
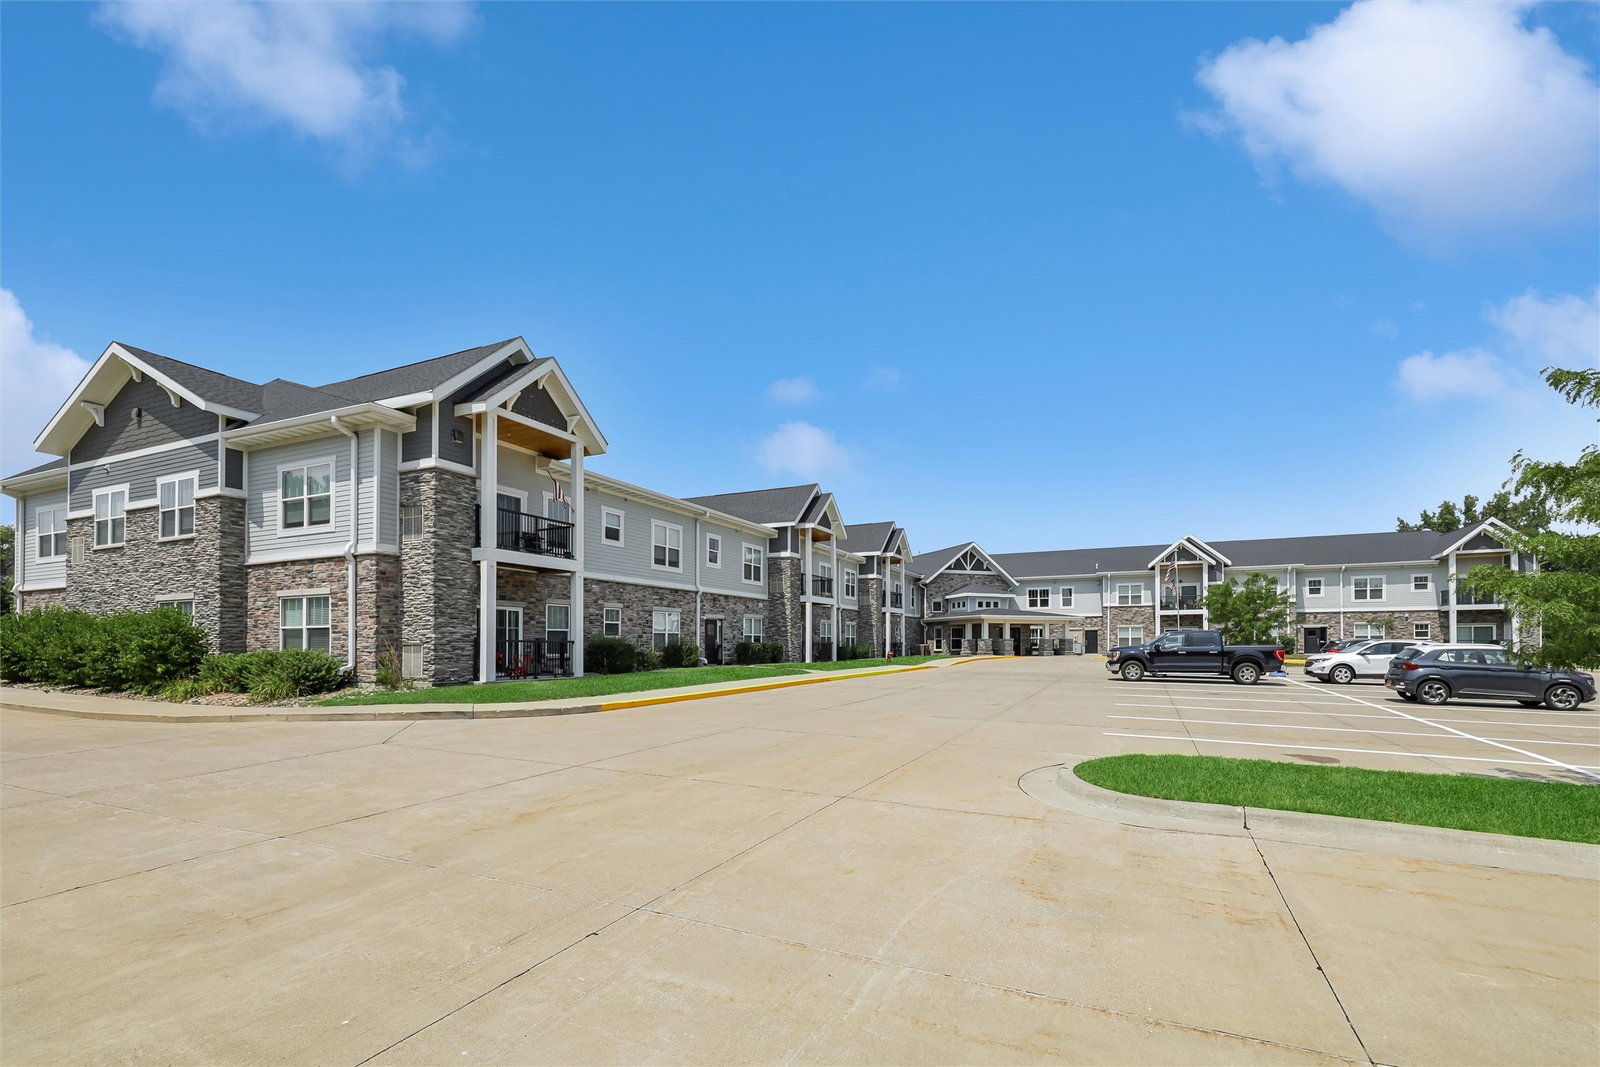
Imagine spending less time maintaining a home and more time enjoying life. That’s exactly what awaits at 1427 34th Ave SW #211, where the sought-after Oak floor plan offers 1,087 square feet of thoughtfully designed living in Altoona’s premier Classic 55+ Cooperative Community. This beautifully maintained second-floor residence features 2 bedrooms, 2 bathrooms, upgraded stone countertops, abundant cabinetry, an open-concept layout, in-unit laundry, and is available fully furnished if desired, making your next chapter an easy transition. Start your mornings with coffee in the library, stay active in the fitness center, tend the raised garden beds, create in the workshop, host family and friends in the great room with serving kitchen, or unwind in the club room and vintage lounge. Elevator access, a guest suite, and an attached heated garage add even more convenience. The $1,776 monthly Cooperative Investment Fee includes your share of the master mortgage, property taxes, reserves, professional management, interior and exterior maintenance, gas heat, water, sewer, trash, internet, and access to the community’s exceptional amenities. Electricity is the only routine utility expense, while telephone and cable are optional add-ons. Simply lock the door, travel with confidence, and enjoy the maintenance-free lifestyle you’ve earned.
/u.realgeeks.media/arrowheadrealtycompany/Arrowhead_Realty_Logo_mock.png)
Additional Information
- Interior Features
- Dining Area, Eat-in Kitchen, See Remarks, Window Treatments
- Exterior Features
- Deck
- Pets Allowed
- Size Limit, Yes, Pet Restrictions
- Property Description
- Ranch
- Zoning
- Res
- Flooring
- Carpet
- Appliances
- Dryer, Dishwasher, Microwave, Refrigerator, Stove, Washer
- Heating
- Forced Air, Gas, Natural Gas
- Air Conditioning
- Central Air
- Stories
- 1
- Roof
- Asphalt, Shingle
- Foundation
- Poured, Slab
- Parking Features
- Attached, Garage, One Car Garage
- Garage Spaces
- 1
- School District
- Southeast Polk
Mortgage Calculator
Listing courtesy of Ryan Rohlf with Keller Williams Legacy Group
Data courtesy of the Des Moines Area Association of REALTORS