2919 SW 30th Street, Des Moines, IA 50321
- $1,300,000
- 6
- BD
- 7
- BA
- 5,288
- SqFt




- Sold Price
- $1,300,000
- List Price
- $1,300,000
- Status
- CLOSED
- Days on Market
- 14
- Closing Date
- Aug 31, 2026
- MLS#
- 746114
- Subtype
- Residential
- Style
- Two Story
- Architectural Style
- Two Story
- Year Built
- 1970
- Bedrooms
- 6
- Bathrooms
- 7
- Full Baths
- 2
- Half Baths
- 1
- Living Area
- 5,288
- Lot Size
- 71,002
- Acres
- 1.63
- MLS Area Major
- Des Moines S.West
Property Description
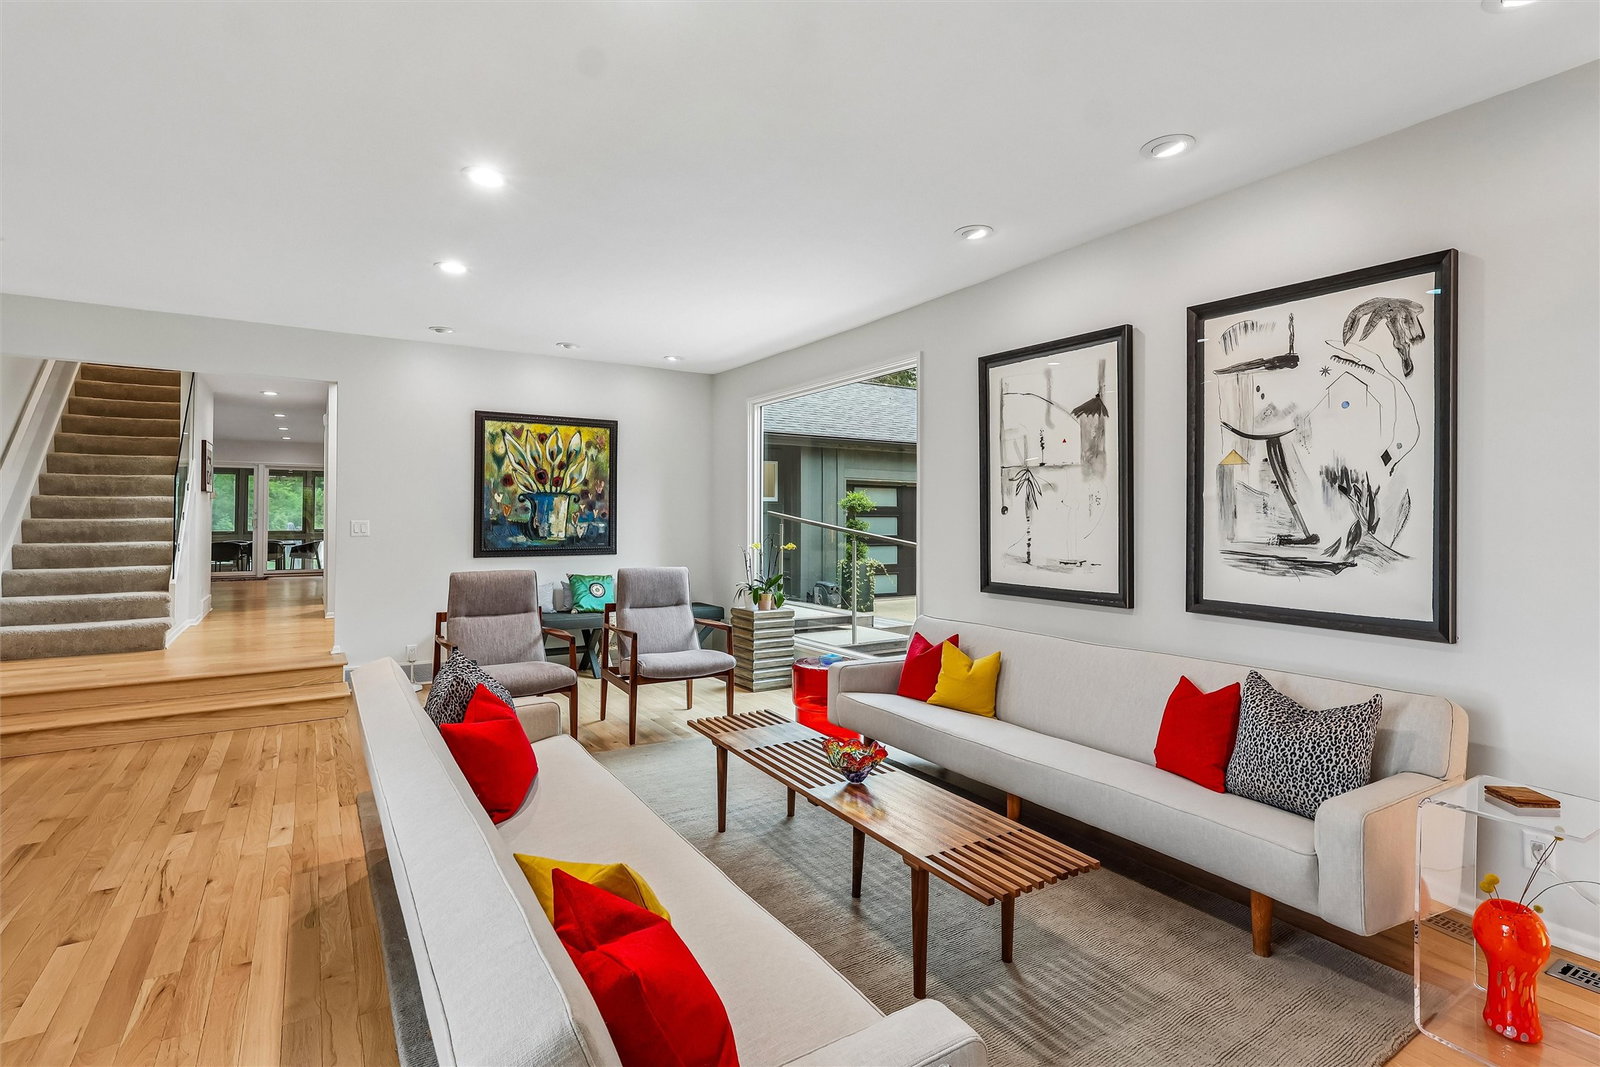
Tucked away on 1.6 landscaped acres on Des Moines' south side, this home offers a rare combination of privacy, luxury, & everyday comfort. Transformed by the current owners, the home has undergone extensive renovations & remodeling, including a new roof, replacement of the home's picture windows, updated mechanical systems, & improvements that blend modern convenience w/ timeless style. A stunning chef's kitchen features custom cabinetry, quartz countertops, premium stainless steel appliances, double wall ovens, a center island, & an open layout designed for entertaining. The primary suite is a retreat, with a walk-in closet, add’l closet storage, & private 2nd-floor enclosed hot tub room with/ treetop views. Designed for memorable gatherings, the home features a 3-season porch w/ ceiling-mounted heaters, allowing you to enjoy the outdoors into spring and fall. A patio w/ a built-in fire pit creates the perfect setting for evenings. The resort-style outdoor living space centers around an in-ground pool surrounded by expansive patios, lounging areas, & landscaping for privacy. A standout feature of the property is the fully equipped pool house, offering flexibility for guests, multigenerational living, or long-term stays. Complete with a full kitchen, private bedroom, en suite bathroom, & dedicated laundry, it functions as a comfortable guest residence just steps from the pool. This property is a rare opportunity to own a home thoughtfully updated for today's lifestyle.
/u.realgeeks.media/arrowheadrealtycompany/Arrowhead_Realty_Logo_mock.png)
Additional Information
- Taxes
- $20,646
- Property Description
- Two Story
- Zoning
- RES
- Appliances
- Built-In Oven, Cooktop, Dryer, Dishwasher, Freezer, Microwave, Refrigerator, Stove, Washer
- Heating
- Forced Air, Gas, Natural Gas
- Air Conditioning
- Central Air
- Stories
- 2
- Roof
- Asphalt, Rubber, Shingle
- Foundation
- Block
- Pool
- Yes
- Parking Features
- Attached, Carport, Garage, Two Car Garage
- Garage Spaces
- 2
- School District
- Des Moines Independent
Mortgage Calculator
Listing courtesy of Sara Gaskell with Iowa Realty Mills Crossing
Selling Office: RE/MAX Concepts.Data courtesy of the Des Moines Area Association of REALTORS