502 S 1st Street, Ogden, IA 50212
- $232,500
- 4
- BD
- 2
- BA
- 1,632
- SqFt



- List Price
- $232,500
- Status
- ACTIVE
- Days on Market
- 1
- MLS#
- 745996
- Subtype
- Residential
- Style
- Two Story
- Architectural Style
- Two Story
- Year Built
- 1918
- Bedrooms
- 4
- Bathrooms
- 2
- Full Baths
- 2
- Living Area
- 1,632
- Lot Size
- 14,157
- Acres
- 0.33
- MLS Area Major
- Ogden
Property Description
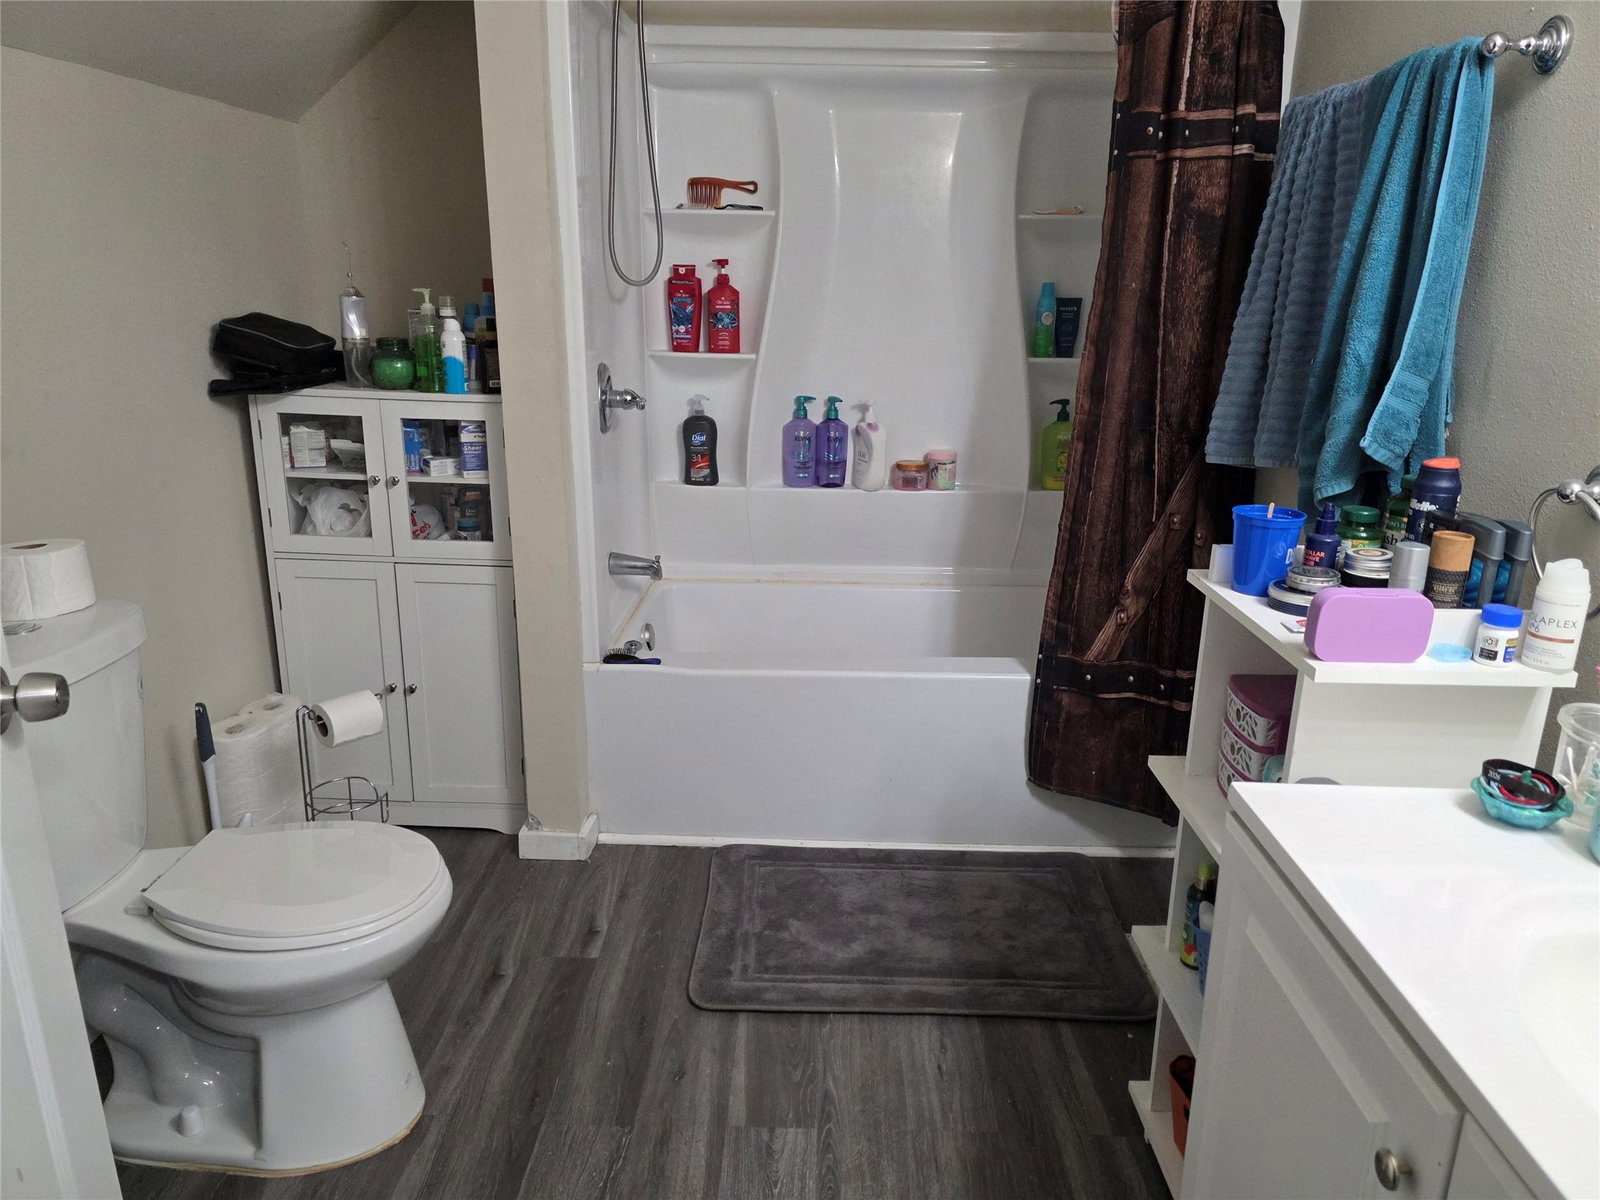
Welcome home to this beautifully updated 4-bedroom, 2-bath 2-story home in the heart of Ogden! Thoughtfully remodeled prior to the current ownership, this home offers an inviting open-concept layout that's perfect for everyday living and entertaining. The main floor provides plentiful living space with a large family room, formal dining area, and large kitchen, making it ideal for entertaining or family living. Step outside to enjoy the fully fenced backyard, offering plenty of room for pets, kids, or gatherings. Car enthusiasts, hobbyists, and anyone needing extra storage will love the rare drive-through 3-car garage with easy access to the backyard. This gardener's paradise sits on a spacious .33-acre lot, offering endless possibilities for outdoor living. With plenty of room for vibrant flower beds, thriving vegetable gardens, pets to roam, and kids to play, this backyard is ready to become your own private retreat. Conveniently located near schools, parks, and downtown amenities, this move-in-ready home combines comfort, functionality, and value. Don't miss your chance to make this Ogden gem your own—schedule your showing today!
/u.realgeeks.media/arrowheadrealtycompany/Arrowhead_Realty_Logo_mock.png)
Additional Information
- Interior Features
- Separate/Formal Dining Room, Eat-in Kitchen
- Taxes
- $3,016
- Property Description
- Two Story
- Zoning
- Res
- Appliances
- Cooktop, Dryer, Dishwasher, Microwave, Refrigerator, Stove, Washer
- Heating
- Forced Air, Gas, Natural Gas
- Air Conditioning
- Central Air
- Stories
- 2
- Roof
- Asphalt, Shingle
- Parking Features
- Attached, Garage, Two Car Garage
- Garage Spaces
- 2
- School District
- Ogden
Mortgage Calculator
Listing courtesy of Developers Realty Group LLC.
Data courtesy of the Des Moines Area Association of REALTORS