3679 Westgate Parkway, Clive, IA 50325
- $1,049,999
- 5
- BD
- 4
- BA
- 2,608
- SqFt




- List Price
- $1,049,999
- Status
- ACTIVE
- Days on Market
- 58
- Price Change
- ▼ $49,001 1788463854
- MLS#
- 745343
- Subtype
- Residential
- Style
- Modern, Ranch
- Architectural Style
- Modern, Ranch
- Year Built
- 2022
- Bedrooms
- 5
- Bathrooms
- 4
- Full Baths
- 2
- Half Baths
- 1
- Living Area
- 2,608
- Lot Size
- 16,750
- Acres
- 0.39
- MLS Area Major
- Clive
Property Description
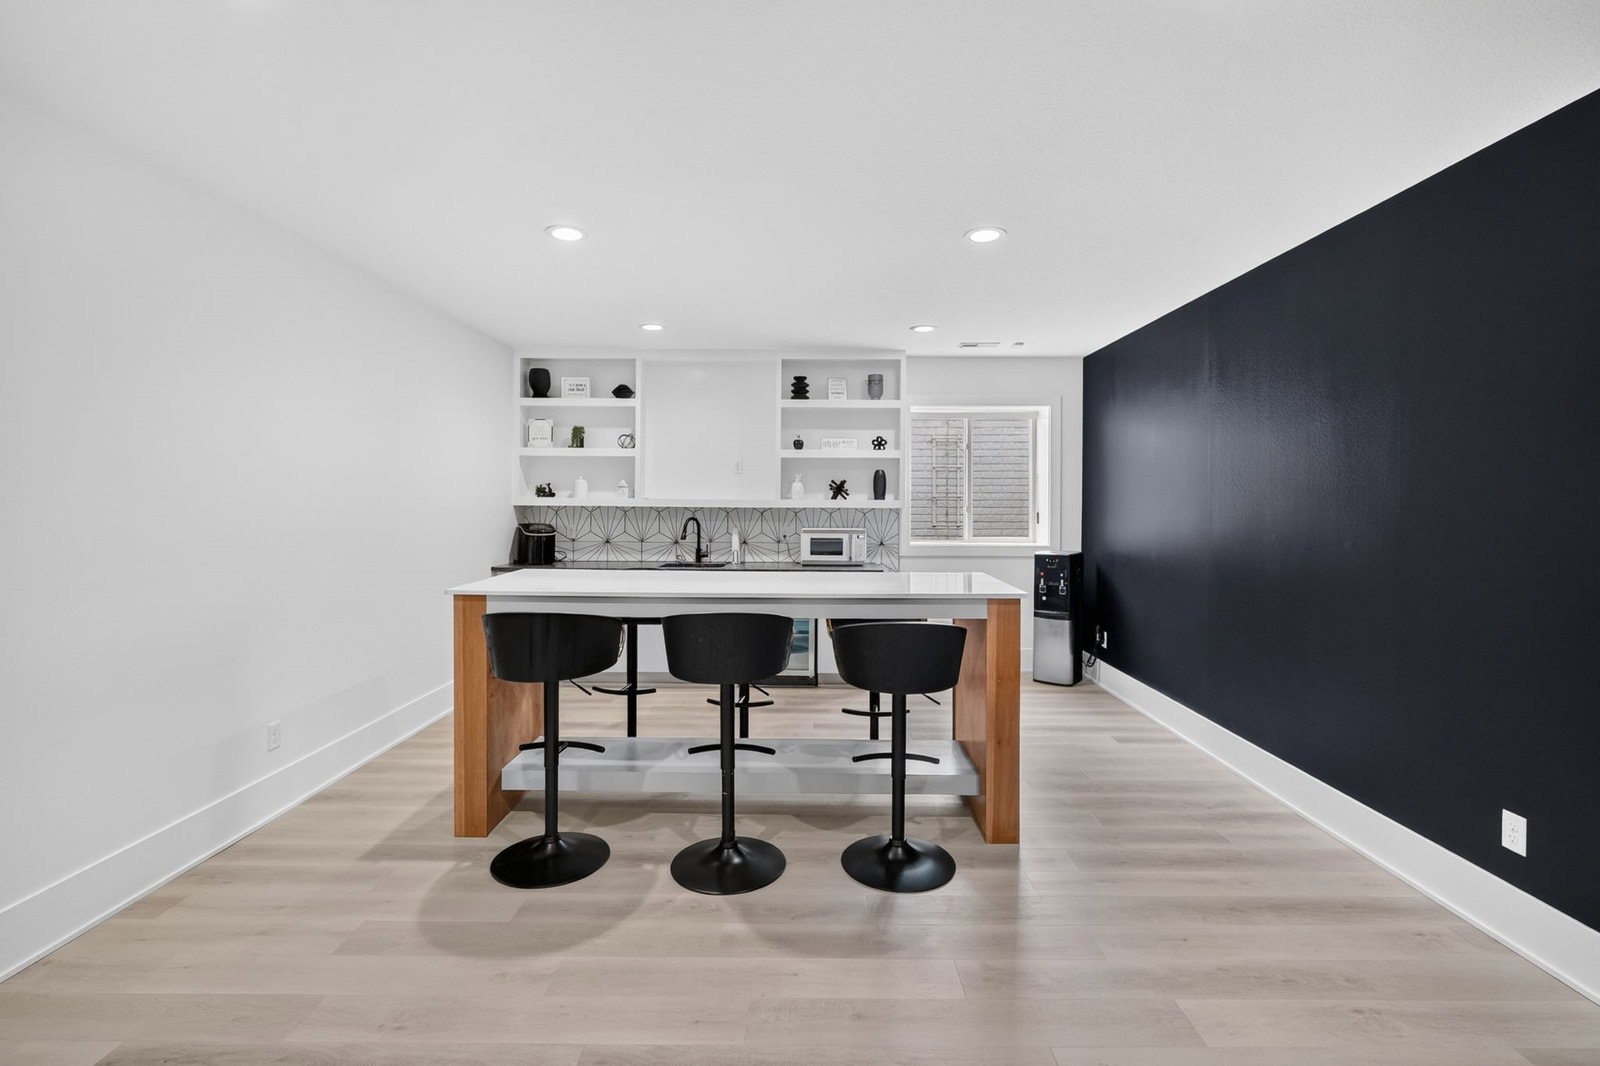
Luxury meets exceptional design in this custom-built modern ranch in Clive’s highly sought-after Shadow Creek community. Offering almost 5,000 square feet of beautifully finished living space with 5 bedrooms and a private office, this exceptional home showcases high-end craftsmanship, sophisticated design, and premium upgrades throughout. The expansive main level features soaring ceilings, floor-to-ceiling windows, 3/4-inch solid white oak flooring throughout the main living areas, an open staircase, and an impressive 8’ × 6’ double-door entry. The gourmet kitchen is designed to impress with premium appliances, custom cabinetry, a dramatic 10’ waterfall quartz island, and an oversized walk-in pantry with floor-to-ceiling built-ins and a convenient second entry door for effortless grocery drop. Luxurious primary suite offers a spa-inspired bath with heated tile floors, a Schluter shower system, and an expansive 9’ × 16’ custom walk-in closet. The finished lower level adds a spacious family room with fireplace, wet bar with movable island, a newly finished theater room, and a hidden storm shelter. Designed for comfort and efficiency, this home also includes a monitored security system, dual 50-gallon water heaters, and an RGF HALO whole-home air purification system. Outdoor living is impressive with a covered deck, stamped concrete patio, new exterior trim lighting, and an oversized garage with 12-foot ceilings. Near stocked neighborhood pond, scenic walking trails, and parks.
/u.realgeeks.media/arrowheadrealtycompany/Arrowhead_Realty_Logo_mock.png)
Additional Information
- Interior Features
- Wet Bar, Dining Area, Eat-in Kitchen
- Exterior Features
- Deck
- Taxes
- $13,233
- Property Description
- Modern, Ranch
- Zoning
- Res
- Flooring
- Carpet, Laminate, Tile, Vinyl
- Appliances
- Built-In Oven, Cooktop, Dryer, Dishwasher, Microwave, Refrigerator, Washer
- Heating
- Forced Air, Gas, Natural Gas
- Air Conditioning
- Central Air
- Stories
- 1
- Roof
- Asphalt, Shingle
- Foundation
- Block
- Parking Features
- Attached, Garage, Three Car Garage
- Garage Spaces
- 3
- School District
- Waukee
Mortgage Calculator
Listing courtesy of Stephanie Thomas with RE/MAX Concepts
Data courtesy of the Des Moines Area Association of REALTORS