3067 Oleander Trail, Casey, IA 50048
- $590,000
- 2
- BD
- 3
- BA
- 1,920
- SqFt




- List Price
- $590,000
- Status
- ACTIVE
- Days on Market
- 94
- Price Change
- ▼ $10,000 1783459787
- MLS#
- 742976
- Subtype
- Residential
- Style
- Log Home, Ranch
- Architectural Style
- Log Home, Ranch
- Year Built
- 2016
- Bedrooms
- 2
- Bathrooms
- 3
- Full Baths
- 3
- Living Area
- 1,920
- Lot Size
- 223,463
- Acres
- 5.13
- MLS Area Major
- Casey
Property Description
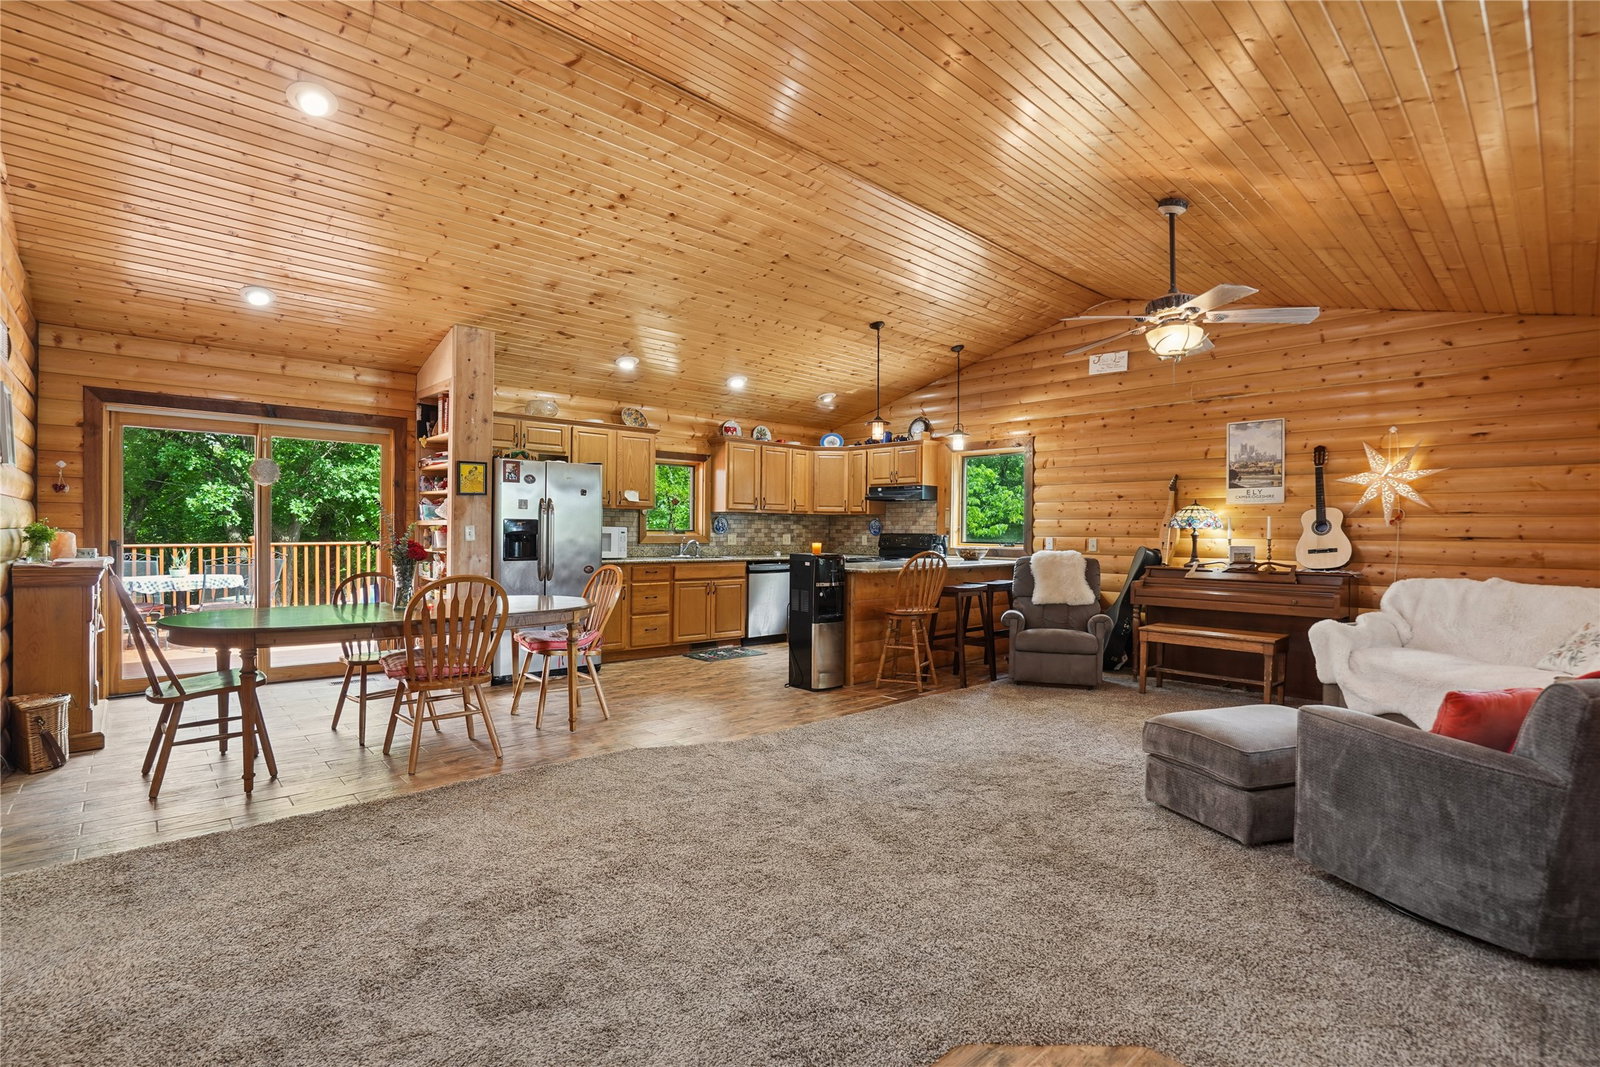
A rare opportunity to own a beautiful log home set among 5+ acres of mature timber. Offering privacy, natural beauty, and modern comforts, this exceptional property creates the perfect getaway while keeping you conveniently connected to nearby amenities. The main home welcomes you with a large front porch and offers four sleeping rooms, including two conforming bedrooms and two non-conforming bedrooms, along with ample living space to accommodate a variety of needs. Throughout the home, you'll appreciate the warmth and character of log-home living, with vaulted ceilings, rustic wood finishes, and picturesque views of the surrounding timber. The walkout basement includes a dedicated theater room and provides direct access to the peaceful wooded setting. A standout feature is the newly constructed 30' x 50' finished outbuilding, complete with heating and cooling, three bathrooms, a kitchenette, dedicated shop space, and finished guest accommodations. Ideal for entertaining, extended stays, a home-based business, or recreation. Property served by fiber internet. Whether you're enjoying the peaceful wooded views, exploring the acreage, or taking advantage of the home's and outbuilding's many amenities, this one-of-a-kind property offers privacy, functionality, and rustic charm in a beautiful rural setting. All information obtained from seller and public records.
/u.realgeeks.media/arrowheadrealtycompany/Arrowhead_Realty_Logo_mock.png)
Additional Information
- Exterior Features
- Deck, Play Structure, Storage
- Taxes
- $4,019
- Property Description
- Log Home, Ranch
- Zoning
- R
- Flooring
- Carpet, Hardwood
- Appliances
- Dryer, Dishwasher, Microwave, Refrigerator, Stove, Washer
- Heating
- Forced Air, Gas, Propane
- Air Conditioning
- Central Air
- Stories
- 1
- Roof
- Asphalt, Shingle
- Foundation
- Poured
- Parking Features
- Detached, Garage, Three Car Garage
- Garage Spaces
- 3
- School District
- West Central Valley
Mortgage Calculator
Listing courtesy of Aspen Matthewson with RE/MAX Precision
Data courtesy of the Des Moines Area Association of REALTORS