215 S 33rd Street, West Des Moines, IA 50265
- $1,100,000
- 3
- BD
- 4
- BA
- 5,105
- SqFt




- List Price
- $1,100,000
- Status
- ACTIVE
- Days on Market
- 100
- Price Change
- ▼ $100,000 1787274713
- MLS#
- 742308
- Subtype
- Residential
- Style
- Two Story
- Architectural Style
- Two Story
- Year Built
- 1987
- Bedrooms
- 3
- Bathrooms
- 4
- Full Baths
- 3
- Half Baths
- 1
- Living Area
- 5,105
- Lot Size
- 26,296
- Acres
- 0.60
- MLS Area Major
- West Des Moines
Property Description
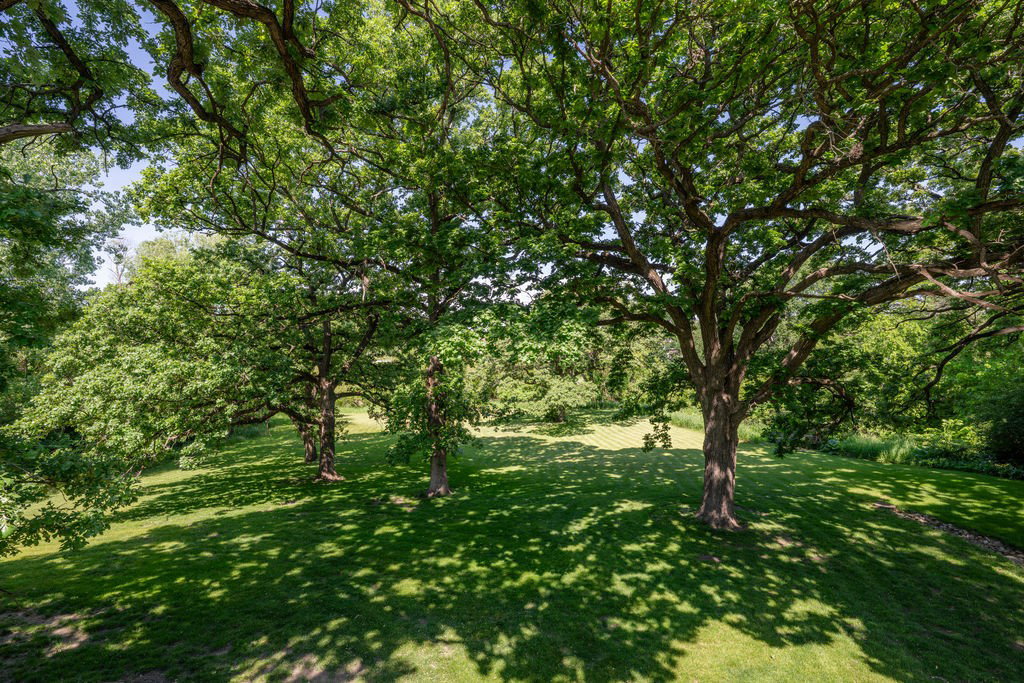
Set on a quiet private cul-de-sac, this stunning home spans over half an acre of beautifully landscaped grounds, highlighted by mature oaks, frequent wildlife sightings, and a serene backdrop along Jordan Creek. Enjoy it all from the expansive multi-level composite deck—the perfect spot for morning coffee, birdwatching, or entertaining guests. Inside, a grand foyer sets the stage for an elegant and thoughtfully arranged main level, offering a dedicated den, family room, formal living room, formal dining room, expansive sunroom, and an exceptional kitchen. Custom cabinetry, rich granite countertops, premium Wolf appliances, and a Sub-Zero refrigerator/freezer create a true chef’s workspace. Generous windows throughout bathe each room in natural light and frame picturesque views in every direction. Upstairs, you'll find three spacious ensuite bedrooms, each with large closets, private baths, and charming details. The luxurious primary suite overlooks the sunroom below and features a spa-like bathroom complete with a soaking tub and stunning walk-in shower. The lower level provides a finished office, abundant storage, and convenient access to a space for a ride in lawn mower, yard equipment and tools. The oversized, heated three-car garage offers attic storage and direct access to an outdoor dog kennel. Thoughtfully designed and meticulously cared for, this distinctive property is truly one you must experience in person.
/u.realgeeks.media/arrowheadrealtycompany/Arrowhead_Realty_Logo_mock.png)
Additional Information
- Interior Features
- Wet Bar, Dining Area, Separate/Formal Dining Room, Eat-in Kitchen, Cable TV, Window Treatments
- Exterior Features
- Deck, Sprinkler/Irrigation
- Taxes
- $14,079
- Property Description
- Two Story
- Zoning
- RES
- Flooring
- Carpet, Hardwood, Tile
- Appliances
- Built-In Oven, Cooktop, Dryer, Dishwasher, Microwave, Refrigerator, Washer
- Heating
- Forced Air, Gas, Natural Gas
- Air Conditioning
- Central Air
- Stories
- 2
- Roof
- Asphalt, Shingle
- Foundation
- Block
- Parking Features
- Attached, Garage, Three Car Garage, Heated Garage
- Garage Spaces
- 3
- School District
- West Des Moines
Mortgage Calculator
Listing courtesy of Sandra Gustafson with Iowa Realty Mills Crossing
Data courtesy of the Des Moines Area Association of REALTORS