1807 NW Norton Court, Grimes, IA 50111
- $645,000
- 5
- BD
- 3
- BA
- 3,560
- SqFt




- List Price
- $645,000
- Status
- ACTIVE
- Days on Market
- 149
- Price Change
- ▼ $30,000 1786171128
- MLS#
- 738654
- Subtype
- Residential
- Style
- See Remarks
- Architectural Style
- See Remarks
- Year Built
- 2011
- Bedrooms
- 5
- Bathrooms
- 3
- Full Baths
- 2
- Half Baths
- 1
- Living Area
- 3,560
- Lot Size
- 17,591
- Acres
- 0.40
- MLS Area Major
- Grimes
Property Description
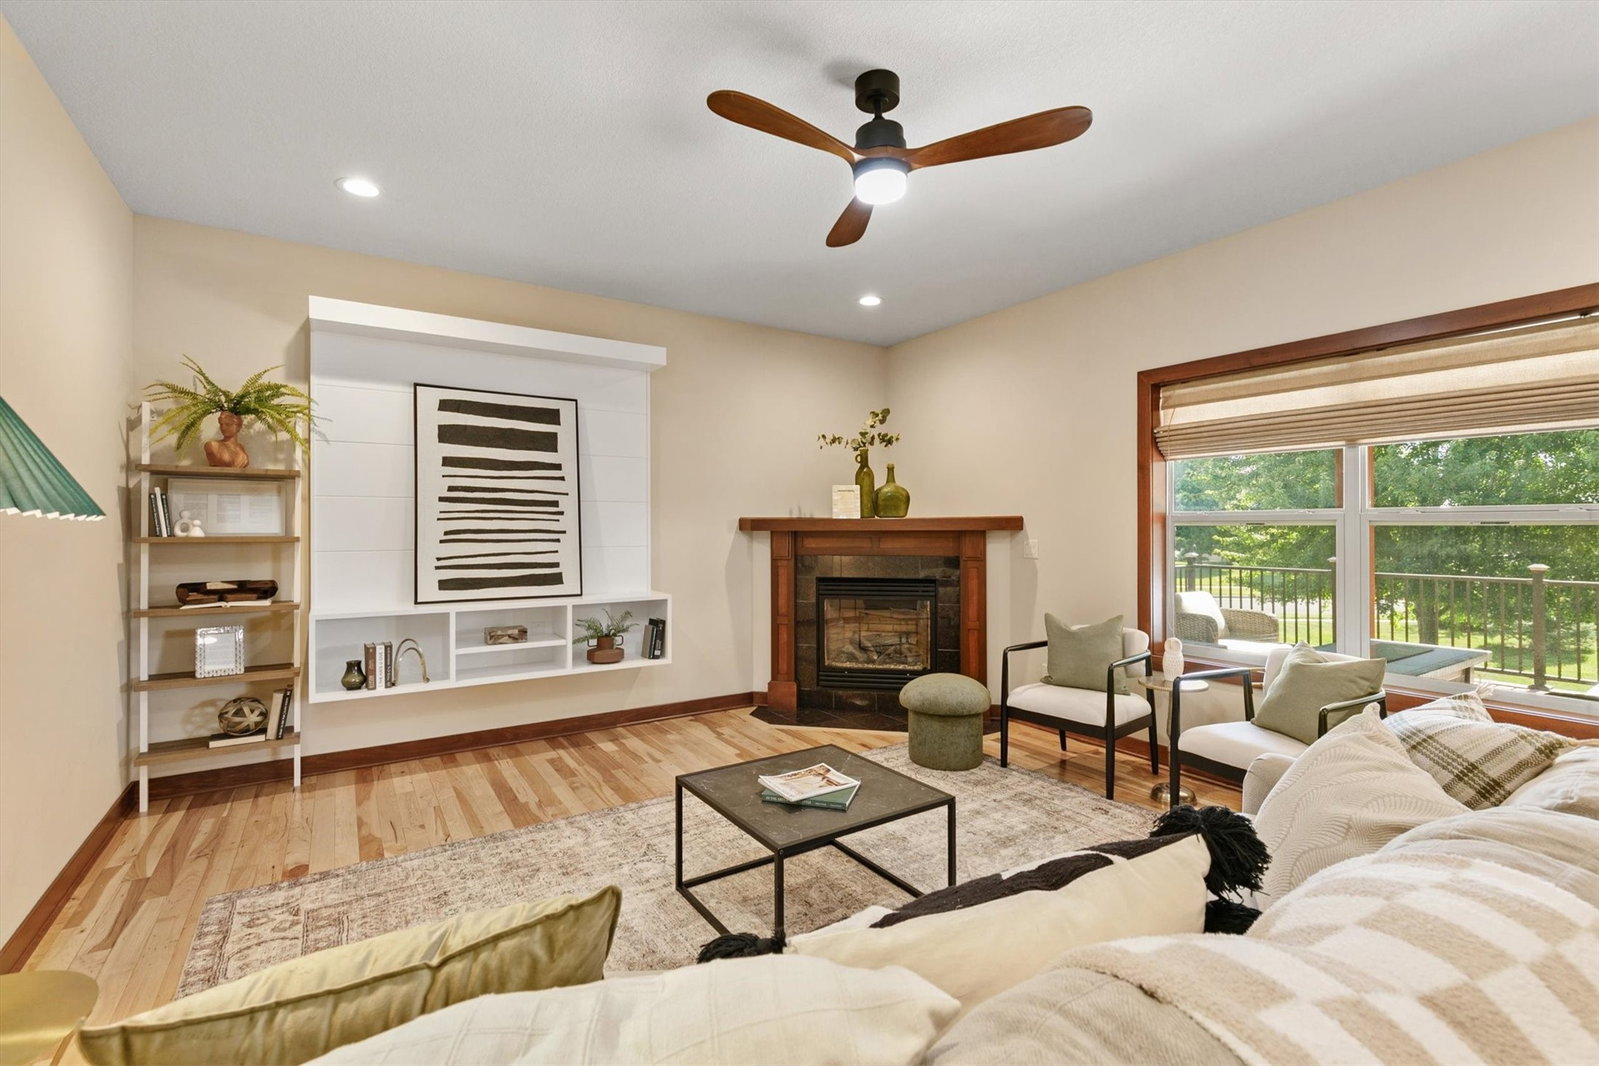
Over 3,500 SF of finished living space on two levels, priced well below comparable square footage in Grimes. This custom-built two-story combines rare flexibility with true quality construction, a short walk to the new library, Northridge Elementary, and North Sports Complex. Set on a large corner lot, the craftsmanship is evident the moment you step inside. The main floor offers a showstopper custom kitchen with rich solid wood dovetail cabinetry, double ovens, and a huge walk-in pantry, plus a large home office with two storage closets. An oversized drop zone and laundry room catch everything as it comes in the door. Upstairs, a loft ideal for work or relaxing anchors a layout with a spacious primary suite, three additional bedrooms, and a versatile bonus room that works as a fifth bedroom, home gym, classroom, media room, craft studio, or guest space. The massive 1,000+ SF unfinished basement with heated floors is ready to become whatever you need next. 2x6 framing with extra insulation, dual-zone heating and cooling, and a tankless water heater round out the mechanical highlights. Outside, enjoy a large saltwater hot tub with a locking automatic cover and a huge 1,000+ SF composite deck perfect for entertaining. The nearly 1,000 SF three-car tandem garage with heater, utility sink, and extra storage gives you rare room to spread out. This is more than square footage — it's the space and flexibility that's hard to find at this price point.
/u.realgeeks.media/arrowheadrealtycompany/Arrowhead_Realty_Logo_mock.png)
Additional Information
- Interior Features
- Central Vacuum, Dining Area, See Remarks, Cable TV, Window Treatments
- Exterior Features
- Deck, Fire Pit, Hot Tub/Spa, Patio
- Taxes
- $12,983
- Property Description
- See Remarks
- Zoning
- R2-70
- Flooring
- Carpet, Hardwood, Tile
- Appliances
- Built-In Oven, Cooktop, Dishwasher, Microwave, Refrigerator
- Heating
- Forced Air, Gas, Natural Gas, See Remarks
- Air Conditioning
- Central Air
- Roof
- Asphalt, Shingle
- Foundation
- Poured
- Parking Features
- Attached, Garage, Three Car Garage, Tandem
- Garage Spaces
- 3
- School District
- Dallas Center-Grimes
Mortgage Calculator
Listing courtesy of Allison Kleis with Keller Williams Realty GDM
Data courtesy of the Des Moines Area Association of REALTORS