516 Washington St, Burlington, IA 52601
- $270,000
- 2
- BD
- 2
- BA
- 1,753
- SqFt




- List Price
- $270,000
- Status
- ACTIVE
- MLS#
- 6340520
- Subtype
- Residential
- Year Built
- 1890
- Bedrooms
- 2
- Bathrooms
- 2
- Half Baths
- 1
- Living Area
- 1,753
- Lot Size
- 3,485
- Acres
- 0.08
Property Description
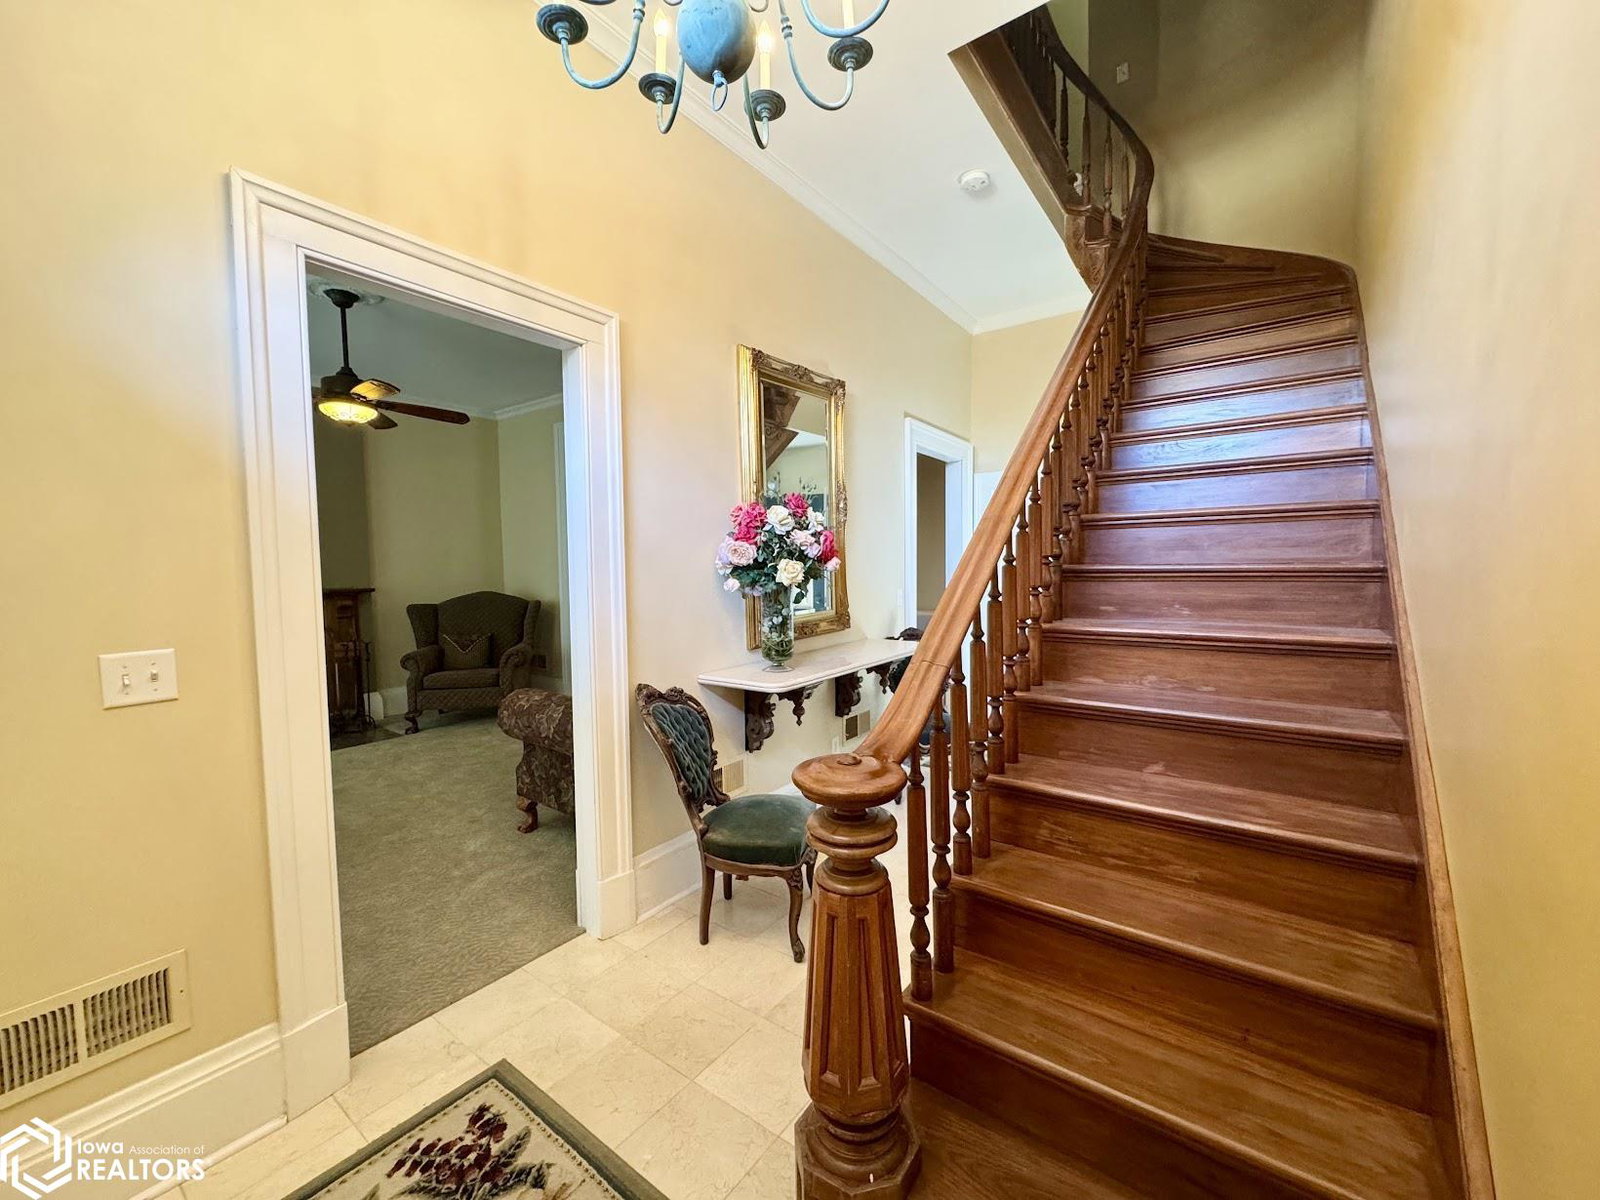
Historic charm meets modern luxury at the base of the world-famous Snake Alley, offering an unmatched blend of character, craftsmanship, and location. Step into a truly one-of-a-kind home where timeless history and modern comfort come together. Originally built in 1890, the home underwent a comprehensive interior renovation in 2010–2011, thoughtfully preserving its historic appeal while incorporating today’s modern conveniences. With more than 2,500 square feet of beautifully finished living space across three fully furnished levels, this turnkey property is ready to enjoy as a private residence, vacation home, investment opportunity or can be used for commercial use. Inside, you’ll find two spacious bedrooms, one and a half bathrooms, and inviting living spaces designed for both relaxation and entertaining. Every level showcases quality finishes and thoughtful updates that complement the home’s original character. Outdoor living is equally impressive. Relax on the charming screened-in porch, entertain in the private courtyard, or take in the views from the upper-level open balcony. For an unforgettable experience, climb the spiral staircase to the widow’s watch, where you can enjoy panoramic views of Burlington’s downtown skyline. Perfectly positioned near the heart of downtown, you’ll enjoy easy access to local restaurants, shops and the Mississippi River - all while owning one of the area's most distinctive historic homes!
/u.realgeeks.media/arrowheadrealtycompany/Arrowhead_Realty_Logo_mock.png)
Additional Information
- Taxes
- $3,606
- Heating
- Forced Air
- Air Conditioning
- Central Air
- Levels
- Two
- Parking Features
- On Street
Mortgage Calculator
Listing courtesy of with RE/MAX Real Estate Specialists