719 15th Street Pl, Nevada, IA 50201
- $275,000
- 2
- BD
- 2
- BA
- 1,661
- SqFt




- List Price
- $275,000
- Status
- ACTIVE
- Price Change
- ▼ $7,500 1786763302
- MLS#
- 6340456
- Subtype
- Residential
- Style
- Ranch
- Year Built
- 1960
- Bedrooms
- 2
- Bathrooms
- 2
- Full Baths
- 1
- Living Area
- 1,661
- Lot Size
- 8,712
- Acres
- 0.20
- Subdivision
- ANDERSONS HIGHLAND ADD
Property Description
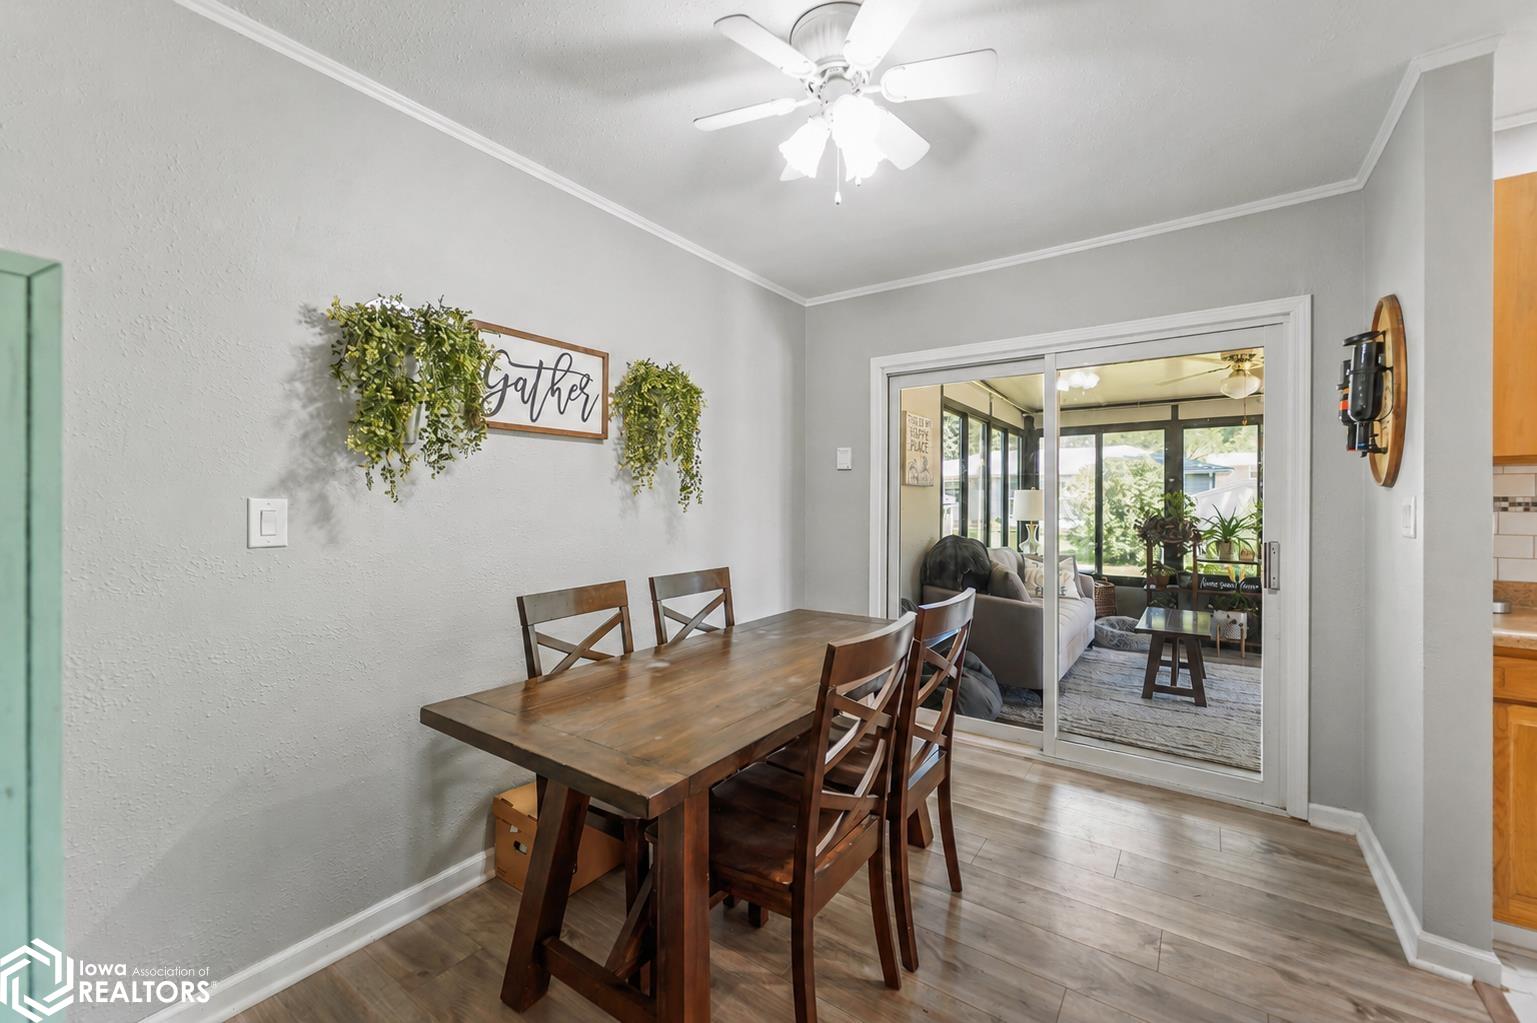
Welcome to 719 15th St Place in Nevada, Iowa, where major updates and an unbeatable location come together. Nearly $65,000 in improvements have been completed within the last year, including a new roof, siding, windows, gutters, flooring, and fresh paint, making this home truly move-in ready. Located just steps from Nevada Middle School, Nevada High School, walking trails, parks, the Nevada Aquatic Center, and Field House, you'll love the convenience of this desirable neighborhood. The main level offers two bedrooms, a full bathroom, a bright living room, and a spacious kitchen that opens to the dining area. Sliding doors lead to a cozy three-season room overlooking the patio and large fenced backyard, complete with a storage shed for extra space. Downstairs, you'll find a generous family room, a 3/4 bathroom, laundry area, and a bonus room that could easily be converted into a third bedroom, giving you flexible space for guests, a home office, or hobbies. An attached one-car garage completes the home. With extensive recent updates, versatile living space, a fenced backyard, and an outstanding location near schools and recreation, this home offers everything today's buyers are looking for. Schedule your private showing today!
/u.realgeeks.media/arrowheadrealtycompany/Arrowhead_Realty_Logo_mock.png)
Additional Information
- Taxes
- $2,821
- Property Description
- Ranch
- Zoning
- Residential-Single Family
- Flooring
- Carpet, Laminate, Tile, Vinyl
- Appliances
- Range, Microwave, Dishwasher, Refrigerator
- Heating
- Forced Air
- Air Conditioning
- Central Air
- Roof
- Shingle
- Parking Features
- Attached
- Garage Spaces
- 1
Mortgage Calculator
Listing courtesy of with RE/MAX Concepts