201 W Garfield St, Osceola, IA 50213
- $349,900
- 3
- BD
- 4
- BA
- 1,852
- SqFt




- List Price
- $349,900
- Status
- ACTIVE
- Price Change
- ▼ $20,000 1787172287
- MLS#
- 6339715
- Subtype
- Residential
- Style
- Ranch
- Year Built
- 2026
- Bedrooms
- 3
- Bathrooms
- 4
- Full Baths
- 1
- Half Baths
- 1
- Living Area
- 1,852
- Lot Size
- 10,934
- Acres
- 0.25
Property Description
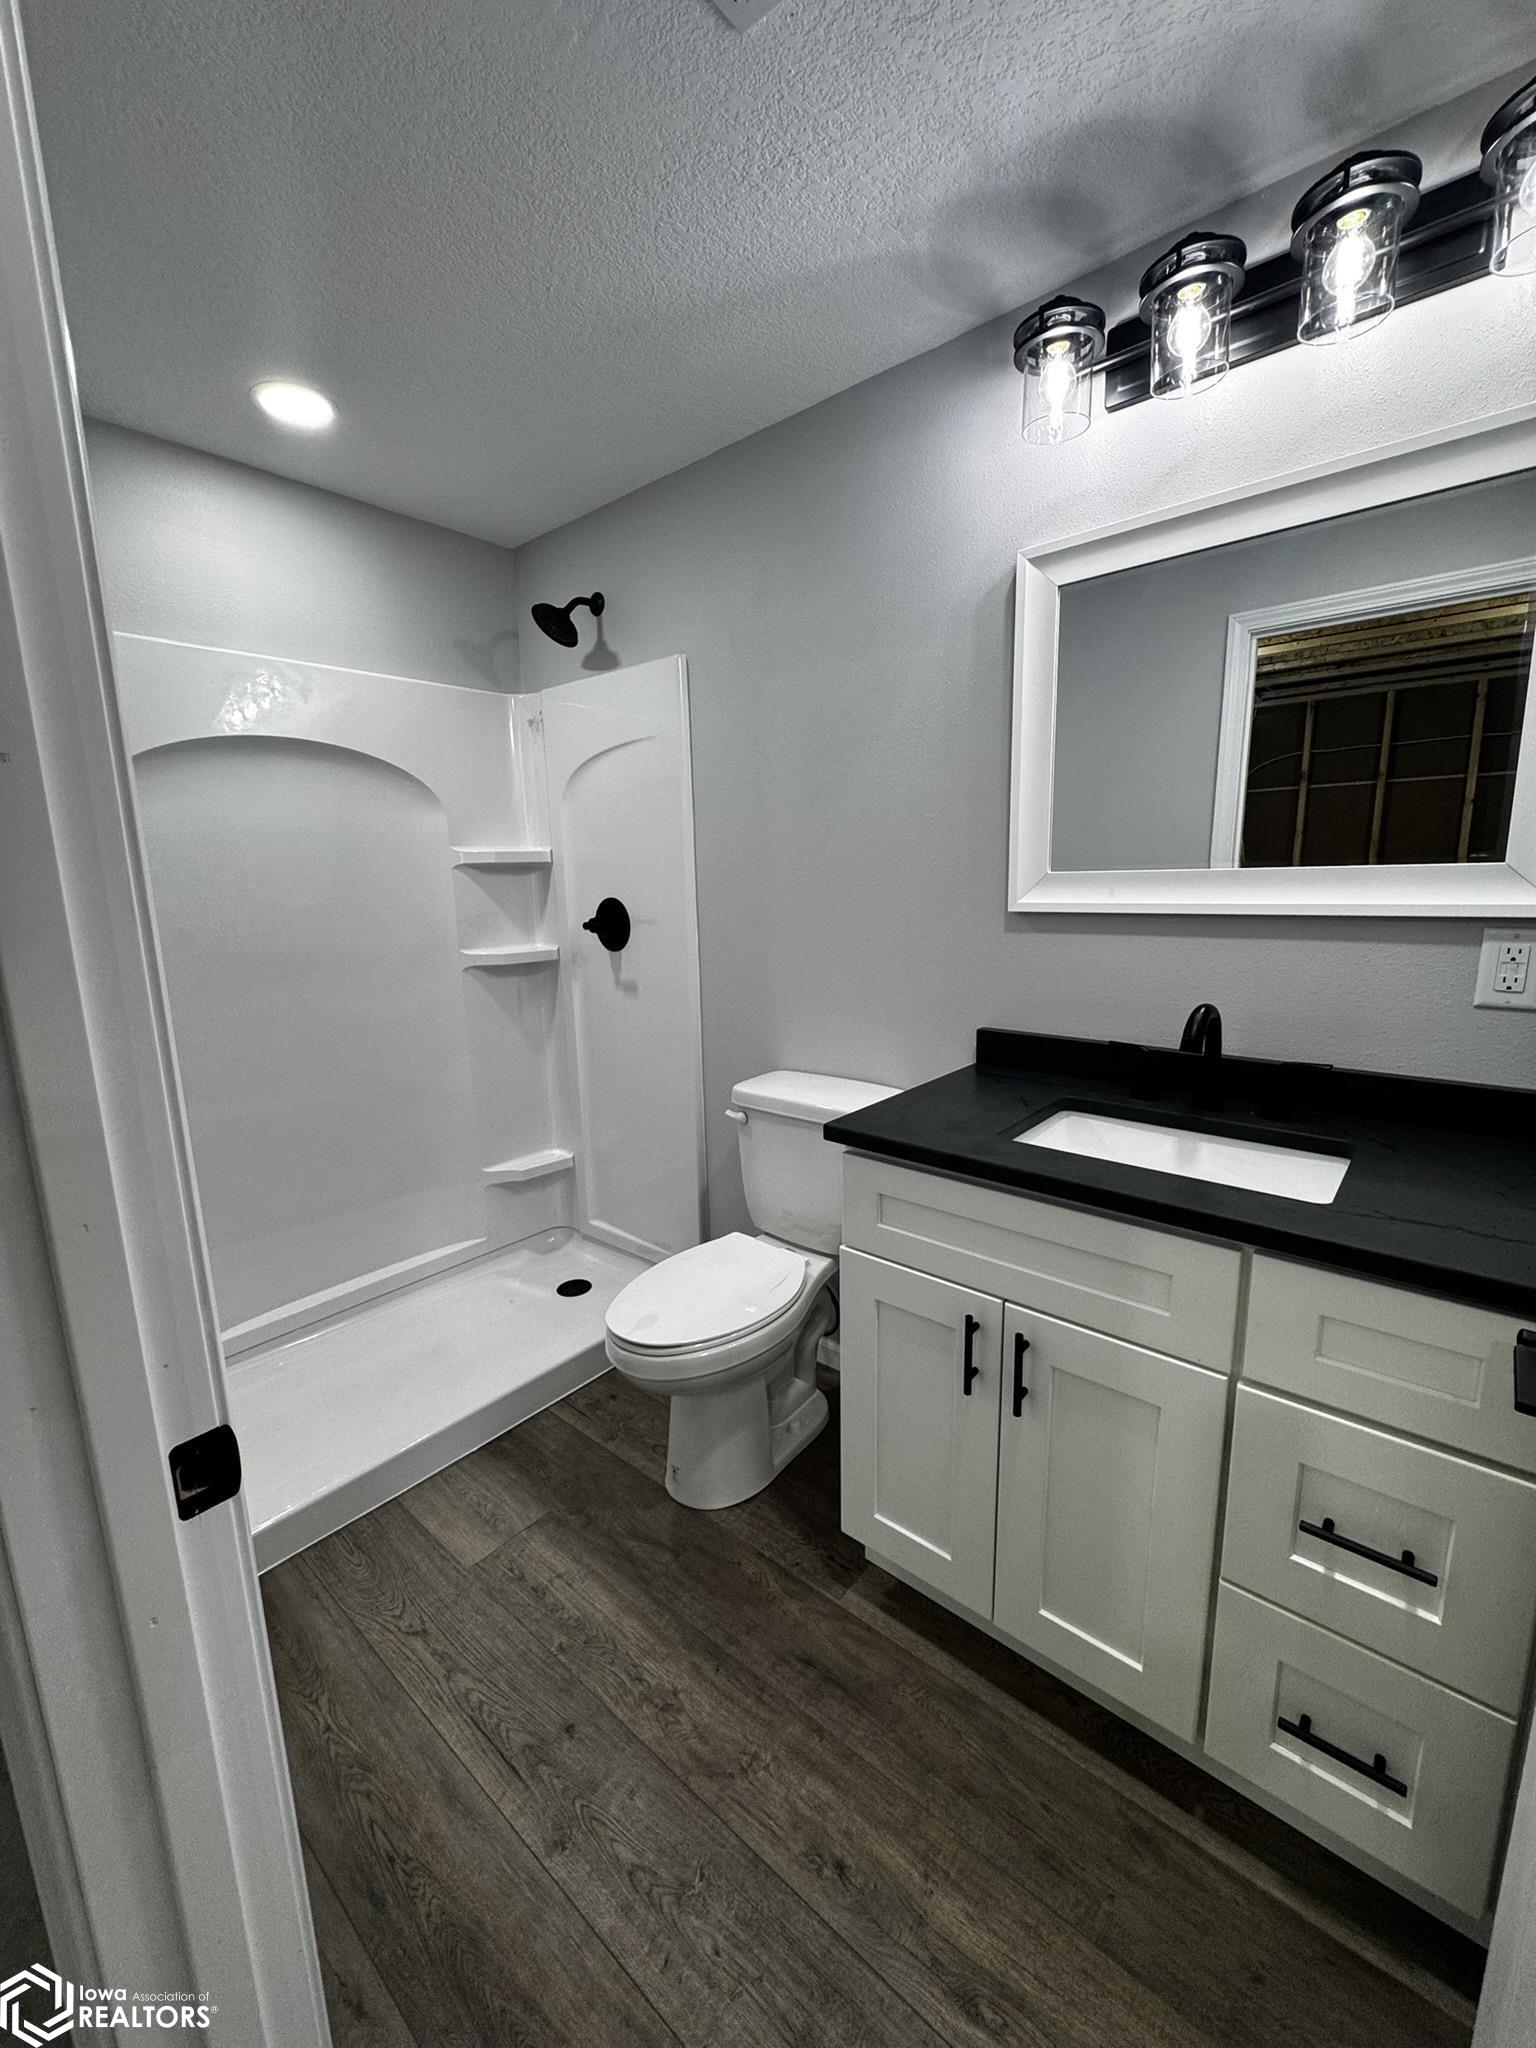
Be the first to live in this new spacious home! Not your typical ranch, this home has WOW factor. From the countertops to the finishes to the sheer space, you will love living here! New build from the Carpentry program. This 3-bedroom and 4 bath home features white woodwork and doors, beautiful white cabinetry throughout. The black counters and accents in the home make it feel modern and classic. Tie that with the Driftwood-colored luxury vinyl flooring and you get a crowd pleasing combination. Master suite has a large walk-in closet and ensuite 3/4 bath. Are you looking for main floor laundry? Yep, it has it. Are you looking for a heated garage with a half bath? Yep, this house has it. Lower level is ready for you to finish the way you like it. The walk out and day light windows adds a bright and airy feeling to the lower level. There is a 3/4 bath that is finished. Features a storm shelter/storage area under the front porch. This home has an amazing amount of space. With front porch deck, rear deck, and lower walk out patio, you will have ample outdoor areas to enjoy! Come check it out!
/u.realgeeks.media/arrowheadrealtycompany/Arrowhead_Realty_Logo_mock.png)
Additional Information
- Property Description
- Ranch
- Zoning
- Residential-Single Family
- Flooring
- Carpet, Vinyl
- Appliances
- Range, Microwave, Dishwasher, Refrigerator, Washer, Dryer, Disposal, Electric Water Heater
- Heating
- Forced Air
- Air Conditioning
- Central Air
- Roof
- Age 8 Years or Less, Shingle
- Parking Features
- Attached, Insulated Garage, Heated Garage, Paved
- Garage Spaces
- 2
Mortgage Calculator
Listing courtesy of with Stoney Oak Properties LLC