1307 Longman Dr, Shenandoah, IA 51601
- $260,000
- 4
- BD
- 3
- BA
- 2,880
- SqFt




- List Price
- $260,000
- Status
- ACTIVE
- Price Change
- ▼ $14,000 1783653081
- MLS#
- 6338255
- Subtype
- Residential
- Style
- Raised Ranch
- Year Built
- 1972
- Bedrooms
- 4
- Bathrooms
- 3
- Full Baths
- 2
- Living Area
- 2,880
- Lot Size
- 11,761
- Acres
- 0.27
Property Description
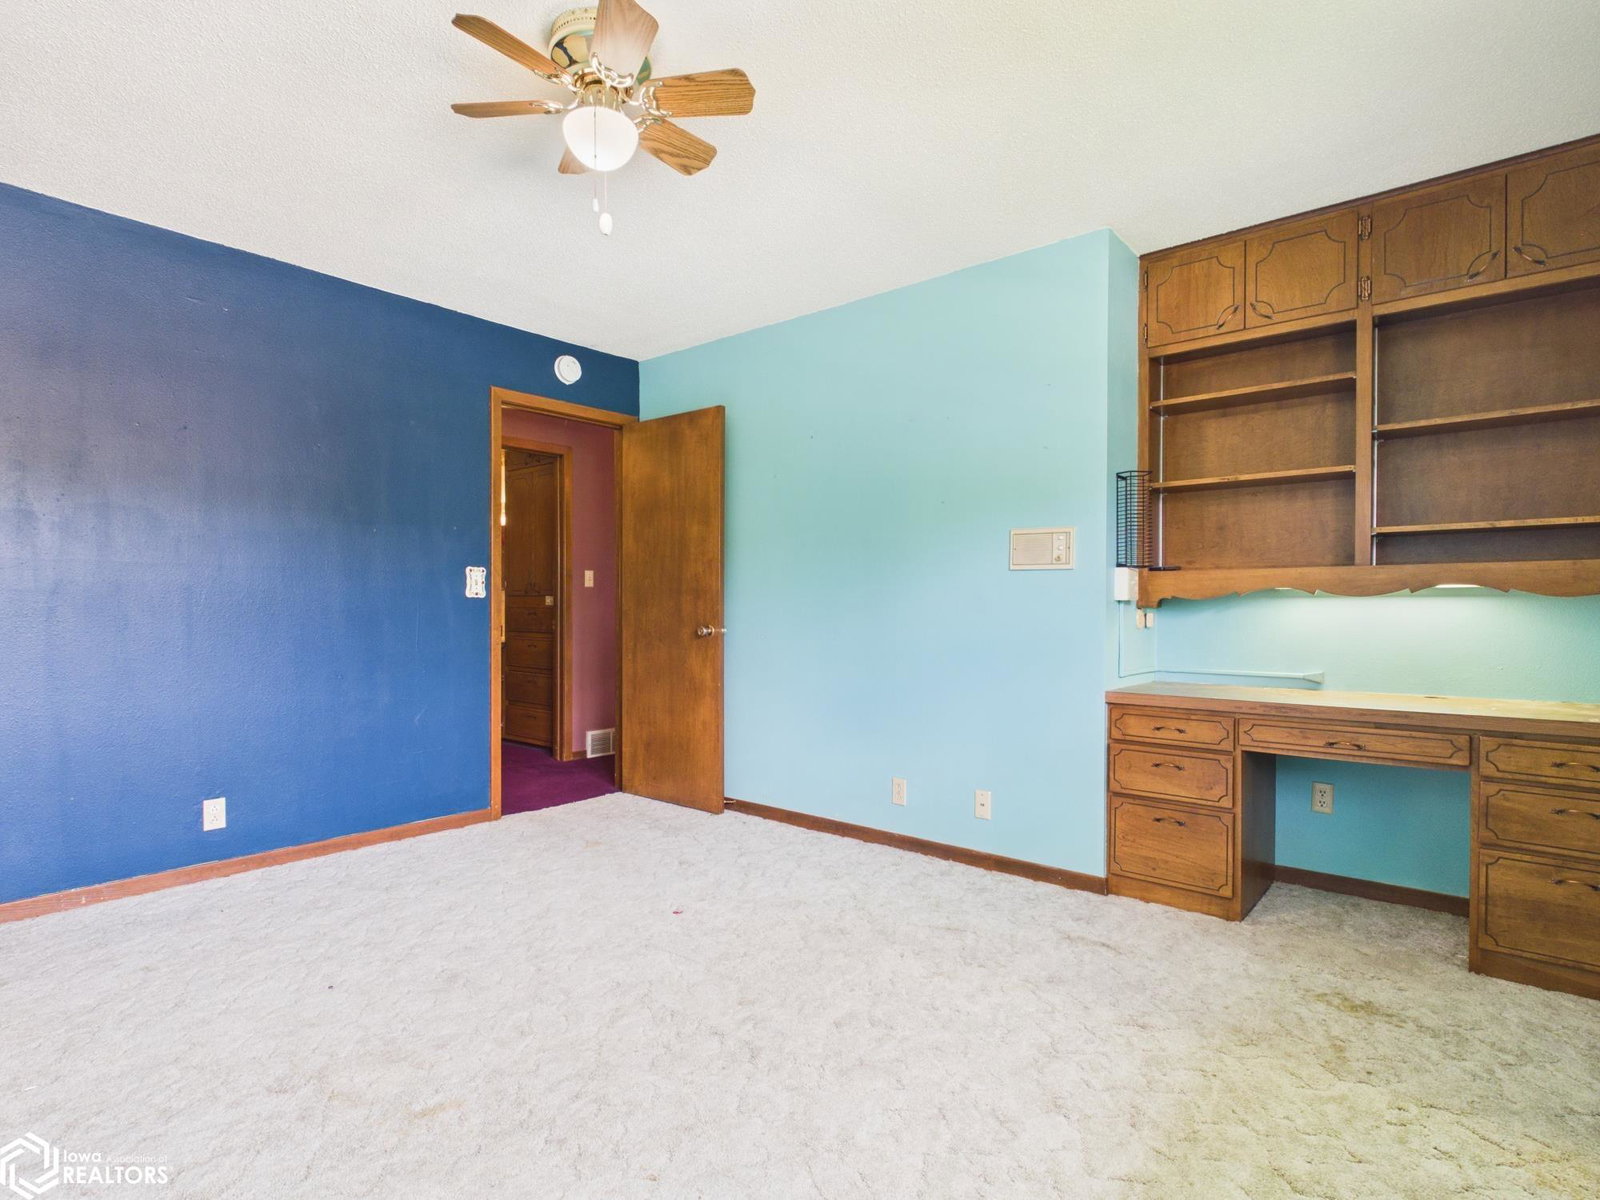
This spacious home offers a unique and versatile floor plan with two kitchens, two living areas, two laundry rooms, and a sunroom—providing plenty of space for everyday living, entertaining, or multi-generational possibilities. The second kitchen could also be used as a canning kitchen, offering additional space for cooking, baking, meal prep, or storage. The sunroom adds a bright and inviting area to relax and enjoy natural light year-round, while the multiple living spaces give everyone room to spread out and make the home fit their needs. Whether you are looking for additional family space, hobby areas, guest accommodations, or flexible entertaining options, this property offers endless potential. Conveniently located close to the school, this home sits in a desirable location with easy access to everyday activities and community amenities. While the property is in need of updates and cosmetic improvements, it presents a great opportunity for buyers to add their own personal touches and build equity over time. With its generous square footage, functional layout, and abundance of space, this home is full of possibilities and ready for its next chapter.
/u.realgeeks.media/arrowheadrealtycompany/Arrowhead_Realty_Logo_mock.png)
Additional Information
- Taxes
- $4,025
- Property Description
- Raised Ranch
- Appliances
- Range, Dishwasher, Refrigerator, Washer, Dryer, Disposal, LP Gas Water Heater
- Heating
- Forced Air
- Air Conditioning
- Central Air
- Roof
- Shingle
- Parking Features
- Attached, Garage Door Opener
- Garage Spaces
- 2
Mortgage Calculator
Listing courtesy of Arrowhead Realty Company LLC.